Skip main navigation
Off market
Street View
  • $850,600

    129 School Rd, Wilmington, DE 19803

    4beds
    2,750sqft
    SingleFamily
    Built in 1954
    0.28 Acres Lot
    $850,600 Zestimate®
    $309/sqft
    $3,791 Estimated rent

    Home value

    $850,600

    $791,000 - $919,000

    $3,791/mo

    Zestimate® history
    Loading
    Loading...

    Owner options

    List your home for rent

    $3,791/mo

    Rent Zestimate®

    Find your next renter with Zillow Rental Manager. Plus, with online applications, you can quickly screen prospective tenants – for free.

    Learn more

    $3,791/mo

    Rent Zestimate®

    Refinance and save

    $4,117/mo

    Est. payment

    Refinancing to a lower rate could help reduce your monthly payments and save thousands over the life of the loan.

    See today's rates

    $4,117/mo

    Est. payment

    Explore your selling options

    Work with a Zillow partner agent

    Leverage their expertise and Zillow's premium Showcase listings to get your home seen by more buyers.

    Get started

    List with your own agent

    Get your home in front of millions of buyers by listing it on Zillow.

    Learn how to do it

    Sell it yourself

    Take full control of how buyers see your home on Zillow by listing For Sale by Owner (FSBO).

    List your home

    What's special

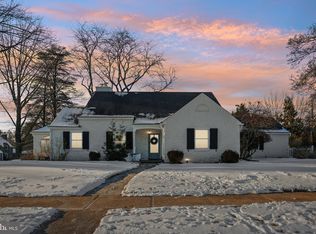
    The charm of this beautiful Alapocas brick colonial home situated on a corner lot starts right at the front door! Come up the landscaped walk way to the slate stoop and original 6 panel wood screen door. Once inside, you are greeted by the 2 story foyer which is bright from the sidelights of the front door as well as the brass chandelier. Continue into the formal living room and sit by the natural gas fireplace that features a brick facade which extends the entirety of the wall. The back wall of the living room features the stunning original windows and glass doors. Adjacent the formal living room is the formal dining room which offers a built in hutch and crown molding. Step down into light filled sunroom from both the formal living room through the original wrought iron 10 pane glass French doors and also from the formal dining room through the sliding glass door. This stunning step down sunroom features a wood paneled vaulted ceiling with ceiling fans, slate floors, the original brick exterior wall, and built in sunken planter. Enjoy this heated room all year round. The sliding glass doors provide a panoramic view of the backyard and terrace featuring Belgian Block Landscaping, Acuba Additions and fresh mulch. To the right of the foyer is the kitchen with separate breakfast room. The kitchen offers butcher block counter tops and tile backsplash as well as Kitchen Aid and Jennair appliances. Enjoy your morning coffee in the breakfast room sitting at the built in bay window. The breakfast room also features a tray ceiling and access to the side yard. Off the breakfast is the convenient mudroom with built in shelving, first floor laundry room and entrance to the garage. To the left of the foyer is the hall leading to the powder room, family room and guest suite. Step down into the family room which also has sliding glass doors with built in blinds to the backyard brick terrace. Custom built in shelving, cathedral ceiling, charming globe lights and painted brick wall complete this cozy family room. The guest room is complete with 3 piece en suite bath. Take notice of the exposed brick and unique open wood beamed ceiling in the guest bedroom. The wide 2 story wood staircase is filled with light from the grand window on the landing. Upstairs find the full hall bath updated with Corian counter tops and tile flooring. Off the hall is 2 additional bedrooms one of which features built in shelving. The upstairs is complete with the primary bedroom including dressing area and en suite bath. Off the dressing area featuring 4 separate closets is the three piece primary bathroom. Across the room you will find even more closets and charming built in window seat. The basement offers unlimited possibilities. Create a gaming room, sitting room and the perfect wine cellar which already features a sink. Basement is complete with plenty of storage and the rough in for a bathroom. Updates include Eco-Star Imitation Slate Roof + Ec0-Star Copper Snow Guards + Eco-Star Hip and Ridge with 50 year Warranty, Trane HVAC, electrical outlet installed for electric car charging station, Pella Windows and 6 Pella Sliding doors with built in shades, and double hung Marvin windows, Hot Water Heater (2020) and Lightning Protection. Throughout the home you will find all of the original charming details from exposed brick, wood panel doors, crown molding, original door knobs, and stunning windows that desirable Alapocas is known for. This home has been meticulously maintained by the original owners, pride of ownership shows!

    This property is not currently displayed as for sale or rent on Zillow. This may be different from what's on other websites or public sources.

    Facts & features

    Interior

    Bedrooms & bathrooms
    • Bedrooms: 4
    • Bathrooms: 4
    • Full bathrooms: 3
    • 1/2 bathrooms: 1
    Heating
    • Forced air, Gas
    Cooling
    • Central
    Features
    • Flooring: Hardwood
    • Basement: Partially finished
    • Has fireplace: Yes
    Interior area
    • Total interior livable area: 2,750 sqft

    Property

    Parking
    • Total spaces: 3
    • Parking features: Garage - Attached, On-street
    Features
    • Exterior features: Brick
    Lot
    • Size: 0.28 Acres
    Details
    • Parcel number: 0612800075

    Construction

    Type & style
    • Home type: SingleFamily
    • Architectural style: Colonial
    Materials
    • Foundation: Crawl/Raised
    • Roof: Shake / Shingle
    Condition
    • Year built: 1954

    Community & HOA

    HOA
    • Has HOA: Yes
    • HOA fee: $39 monthly
    Location
    • Region: Wilmington

    Financial & listing details

    • Price per square foot: $309/sqft
    • Tax assessed value: $668,300

    Price history

    DateEventPrice
    6/29/2023Sold$737,500-1.7%$268/sqft
    Source: Bright MLS #DENC2040942 Report a problem
    5/2/2023Pending sale$750,000$273/sqft
    Source: Patterson Schwartz #DENC2040942 Report a problem
    5/2/2023Contingent$750,000$273/sqft
    Source: Bright MLS #DENC2040942 Report a problem
    4/15/2023Listed for sale$750,000$273/sqft
    Source: Bright MLS #DENC2040942 Report a problem

    Public tax history

    YearProperty taxesTax assessment
    2025-- $668,300 +344.1%
    2024$5,943 +19.6%$150,500
    2023$4,969 -1.3%$150,500
    2022$5,035 -1.9%$150,500
    2021$5,131 0%$150,500
    2020$5,132 +0.2%$150,500
    2019$5,125 +6%$150,500
    2017$4,835 +3%$150,500
    2016$4,696 $150,500
    2015$4,696 $150,500
    2014-- $150,500
    2013-- $150,500
    2012-- $150,500
    2011-- $150,500
    2010-- $150,500
    2009-- $150,500
    2008-- $150,500
    2007-- $150,500
    2006-- $150,500
    2005-- $150,500
    2004-- $150,500
    2003-- $150,500
    2002-- $150,500
    2001-- $150,500
    Find assessor info on the county website

    Neighborhood: 19803

    Nearby schools

    GreatSchools rating
    Schools provided by the listing agent
    • Elementary: Lombardy
    • Middle: Springer
    • High: Brandywine
    • District: Brandywine

    Source: The MLS. This data may not be complete. We recommend contacting the local school district to confirm school assignments for this home.

    Get a cash offer in 3 minutes
    Find out how much your home could sell for in as little as 3 minutes with a no-obligation cash offer.
    Estimated market value
    $850,600
    Get a cash offer in 3 minutes
    Find out how much your home could sell for in as little as 3 minutes with a no-obligation cash offer.
    Estimated market value
    $850,600