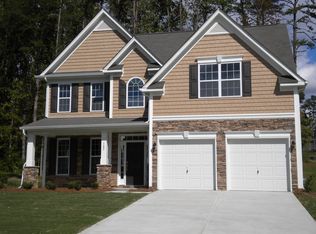
First-floor flexibility is a hallmark of the Madison plan. Buyers can select the standard 27' family room that can hold the largest of gatherings. As an alternative, an office/study, guest bedroom or in-law suite can be chosen. Each of these layouts provides an expansive and family-friendly mud room off the garage. Amenities upstairs include a sitting area in the owner's suite, a spacious and convenient laundry room, and an open loft that can be exchanged for an enclosed study or additional bedroom.Please note Square Footage is based on plans and blue prints.
This property is off market, which means it's not currently listed for sale or rent on Zillow. This may be different from what's available on other websites or public sources.