Skip main navigation
Active
  • Price cut: $49K (6/25)
    $1,250,000

    129 Seaside Point, Flagler Beach, FL 32136

    3beds
    2,528sqft
    : 
    Loading
    Get pre-qualified
    Single Family Residence, Residential
    Built in 2023
    0.29 Acres Lot
    $-- Zestimate®
    $494/sqft
    $167/mo HOA

    What's special

    Dramatic linear fireplaceSpa-inspired finishesVersatile loft spaceAutomatic lanai screensIlluminated floor-to-ceiling mirrorsSleek glass railing systemCustom cabinetry
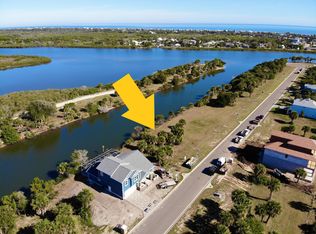
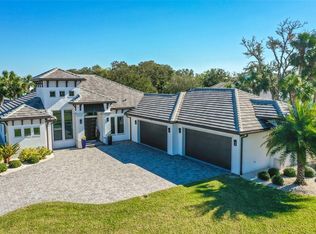
    Elevate your waterfront living experience in the exclusive community of Seaside Landings in Flagler Beach. Perfectly positioned on a deep-water canal with direct access to the Matanzas River, this custom-built coastal masterpiece blends sophisticated design, exceptional craftsmanship, and the relaxed elegance of Florida living. From the moment you arrive, the home's striking architecture and custom 8-foot insulated iron double entry doors create a lasting impression. Inside, every detail has been thoughtfully curated, from designer tile flooring and 8-foot interior doors to hurricane-impact windows and sliding glass doors that fill the home with natural light. The chef's kitchen is a showpiece, featuring Samsung Bespoke appliances, quartz countertops and full-height quartz backsplash, custom cabinetry, and an oversized walk-in pantry designed for both functionality and style. The open-concept living area is ideal for entertaining, highlighted by a dramatic linear fireplace, custom shiplap feature wall, built-in shelving, and an immersive whole-home surround sound system with 13 indoor and outdoor speakers. The luxurious primary suite offers a private retreat with spa-inspired finishes, including a stunning wet room with soaking tub, glass-enclosed shower, illuminated floor-to-ceiling mirrors, and dual walk-in closets. Upstairs, guests will enjoy a spacious bedroom with balcony access and walk-in closet, while the versatile loft space serves as an additional bedroom, office, or flex room. Complete with a dry bar and beverage refrigerator, the loft opens to a beautifully tiled balcony featuring a Polywood daybed swing, sleek glass railing system, and ceiling fan - an ideal setting to enjoy coastal breezes and waterfront views. If desired, this loft area can easily be converted into a traditional enclosed 3rd bedroom, offering added flexibility to meet your needs. Outdoor living takes center stage with a private dock measuring approximately 30' x 13', complete with seating area, electrical service, fan hookup, and seawall. The outdoor kitchen is built for entertaining, featuring a premium Blaze grill, sink, and soapstone countertops. Automatic lanai screens, multiple outdoor ceiling fans, and expansive paver patios create seamless indoor-outdoor living year-round. Additional features include a Trane 15-SEER HVAC system, oversized 2.5-car garage with Shark-coated flooring, LiftMaster MyQ side-mount garage opener, custom storage solutions, Florida basement, 120-foot deep well, extensive tropical landscaping, custom Bahama shutters, integrated security system, and numerous thoughtful upgrades throughout. Rarely does a waterfront home combine this level of luxury, quality, and lifestyle in one extraordinary package. Whether you're boating from your backyard, entertaining under the stars, or simply enjoying the tranquility of canal-front living, this exceptional residence delivers the very best of Flagler Beach coastal living.
    30 days
    |
    964
    |
    55
    |

    Zillow last checked:

    Listing updated:

    Listed by:

    Tasha Sollowen 386-748-6968,

    Adams, Cameron & Co., Realtors,

    Scott Skare 407-702-9788

    Source: DBAMLS,MLS#: 1227339MLS Logo

    Loading...

      Facts & features

      Interior

      Bedrooms & bathrooms
      • Bedrooms: 3
      • Bathrooms: 3
      • Full bathrooms: 2
      • 1/2 bathrooms: 1
      Primary bedroom
      • Description: His & Her Walk-in Closets
      • Level: Main
      • Area: 225 Square Feet
      • Dimensions: 15.00 x 15.00
      Bedroom 1
      • Description: Walk-in Closet, Balcony Access
      • Level: Second
      • Area: 175.5 Square Feet
      • Dimensions: 13.50 x 13.00
      Bedroom 2
      • Description: Ceiling Fan, Balcony Access
      • Level: Second
      • Area: 249.75 Square Feet
      • Dimensions: 13.50 x 18.50
      Primary bathroom
      • Description: Wet Room Shower with Air/Bubble Tub, Double Sinks
      • Level: Main
      • Area: 118.75 Square Feet
      • Dimensions: 9.50 x 12.50
      Dining room
      • Level: Main
      • Area: 150 Square Feet
      • Dimensions: 12.50 x 12.00
      Family room
      • Description: Linear Fireplace, Ceiling Fan
      • Level: Main
      • Area: 351 Square Feet
      • Dimensions: 19.50 x 18.00
      Kitchen
      • Level: Main
      • Area: 162.5 Square Feet
      • Dimensions: 12.50 x 13.00
      Laundry
      • Level: Main
      • Area: 42 Square Feet
      • Dimensions: 7.00 x 6.00
      Other
      • Description: Foyer
      • Level: Main
      • Area: 125 Square Feet
      • Dimensions: 10.00 x 12.50
      Other
      • Description: Drop Zone / Butler Pantry
      • Level: Main
      • Area: 90 Square Feet
      • Dimensions: 10.00 x 9.00
      Other
      • Description: Walk-in Pantry with Cabinetry
      • Level: Main
      • Area: 48.75 Square Feet
      • Dimensions: 6.50 x 7.50
      Other
      • Description: Garage - Shark Coated Floor, Pull Down Attic Stairs, Storage, Hose Bib
      • Level: Main
      • Area: 522.5 Square Feet
      • Dimensions: 23.75 x 22.00
      Other
      • Description: Balcony - Ceramic Tile, Ceiling Fan, Pollywood Daybed Swing, Aluminum & Glass Railing, Hose Bib
      • Level: Second
      • Area: 249.75 Square Feet
      • Dimensions: 13.50 x 18.50
      Other
      • Description: Lanai - Pavers, Summer Kitchen, Ceiling Fans, Remote Screens, Hose Bib
      • Level: Main
      • Area: 598 Square Feet
      • Dimensions: 13.00 x 46.00
      Heating
      • Central, Heat Pump
      Cooling
      • Central Air
      Appliances
      • Included: Wine Cooler, Washer, Refrigerator, Microwave, Electric Water Heater, Electric Cooktop, Dryer, Double Oven, Disposal, Dishwasher
      • Laundry: Electric Dryer Hookup, In Unit, Lower Level, Sink, Washer Hookup
      Features
      • Breakfast Bar, Built-in Features, Pantry, Ceiling Fan(s), Eat-in Kitchen, Entrance Foyer, His and Hers Closets, Kitchen Island, Open Floorplan, Primary Bathroom -Tub with Separate Shower, Primary Downstairs, Walk-In Closet(s)
      • Flooring: Stone, Tile, Vinyl
      • Doors: Impact Windows
      • Number of fireplaces: 1
      • Fireplace features: Electric
      Interior area
      • Total structure area: 3,917
      • Total interior livable area: 2,528 sqft
      Video & virtual tour

      Property

      Parking
      • Total spaces: 2.5
      • Parking features: Attached, Garage, Garage Door Opener
      • Attached garage spaces: 2.5
      Features
      • Levels: Two
      • Stories: 2
      • Patio & porch: Covered, Rear Porch, Screened
      • Exterior features: Balcony, Dock, Outdoor Kitchen
      • Has view: Yes
      • View description: Canal, Water
      • Has water view: Yes
      • Water view: Canal,Water
      • Waterfront features: Canal Front, River Access, Seawall
      Lot
      • Size: 0.29 Acres
      Details
      • Additional structures: Outdoor Kitchen
      • Parcel number: 3812315445000000420

      Construction

      Type & style
      • Home type: SingleFamily
      • Property subtype: Single Family Residence, Residential
      Materials
      • Block, Fiber Cement
      • Foundation: Slab, Other
      • Roof: Shingle
      Condition
      • New construction: No
      • Year built: 2023

      Utilities & green energy

      • Sewer: Public Sewer
      • Water: Public
      • Utilities for property: Cable Connected, Electricity Connected

      Community & HOA

      Community
      • Security: Security Gate, Smoke Detector(s)
      • Subdivision: Not on the List
      HOA
      • Has HOA: Yes
      • Services included: Maintenance Grounds
      • HOA fee: $2,000 annually
      • HOA name: Watson Association Management
      • HOA phone: 386-445-0143
      Location
      • Region: Flagler Beach

      Financial & listing details

      • Price per square foot: $494/sqft
      • Tax assessed value: $720,619
      • Annual tax amount: $7,659
      • Date on market: 6/9/2026
      • Listing terms: Cash,Conventional,VA Loan
      • Electric utility on property: Yes

        Estimated market value

        Not available

        Estimated sales range

        Not available

        Not available

        Price history

        DateEventPrice
        6/25/2026Price change$1,250,000-3.8%$494/sqft
        Source: DBAMLS #1227339 Report a problem
        9/8/2025Price change$1,299,000-3.8%$514/sqft
        Source: DBAMLS #1214521 Report a problem
        6/13/2025Listed for sale$1,350,000+614.3%$534/sqft
        Source: Stellar MLS #V4942879 Report a problem
        9/17/2021Sold$189,000-9.6%$75/sqft
        Source: realMLS #1125264 Report a problem
        8/18/2021Contingent$209,000$83/sqft
        Source: DBAMLS #1087358 Report a problem
        8/12/2021Listed for sale$209,000+39.3%$83/sqft
        Source: DBAMLS #1087358 Report a problem
        9/29/2020Sold$150,000-21%$59/sqft
        Source: DBAMLS #1070299 Report a problem
        9/19/2017Sold$189,900$75/sqft
        Source: Public Record Report a problem

        Public tax history

        YearProperty taxesTax assessment
        2024$7,762 +242.3%$564,430 +260.1%
        2023$2,268 +10.4%$156,750 +10%
        2022$2,055 +6.4%$142,500 +9.6%
        2021$1,932 -1.5%$130,000
        2020$1,961 +0.5%$130,000 +2%
        2019$1,952 -11.1%$127,500 -8.9%
        2018$2,194 +6.9%$140,000 +7.7%
        2017$2,053 $130,000

        Find assessor info on the county website

        Monthly payment

        Est. payment

        Payment breakdown

        Explore the cost of this home by adjusting the details. Changes won't be saved.
        All calculations are estimates and provided by Zillow, Inc. for informational purposes only. Actual amounts may vary.
        HOA fees may include property taxes on listings classified as Co-Ops. Contact the listing agent and/or owner for fee details.
        Mortgage interest rates are dependent on a number of factors, including credit score, down payment, and repayment length. Interest rate data provided by Zillow Group Marketplace, Inc. as of 1/1/1970 from various mortgage lenders with which we have lead or other similar arrangements; the Estimated Payment is an average of those rates.
        See how much you could borrow to make a competitive offer.

        Climate risks

        Neighborhood: 32136

        Getting around

        1 / 100
        Car-Dependent
        26 / 100
        Somewhat Bikeable

        Nearby schools

        GreatSchools rating

        A local agent can set up tours, give advice and negotiate with sellers.

        Browse local experts

        Similar homes

        Skip to the end of the carouselSkip to the beginning of the carousel