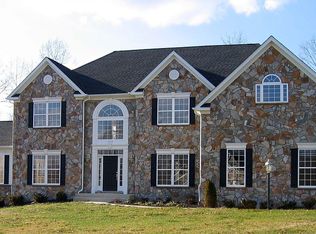
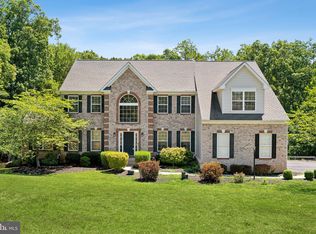
129 Sentinel Ridge Ln, Stafford, VA 22554
Home value
$887,800
$826,000 - $959,000
$4,635/mo
Owner options
$4,635/mo
Rent Zestimate®
Find your next renter with Zillow Rental Manager. Plus, with online applications, you can quickly screen prospective tenants – for free.
$4,635/mo
Rent Zestimate®
$5,446/mo
Est. payment
Refinancing to a lower rate could help reduce your monthly payments and save thousands over the life of the loan.
$5,446/mo
Est. payment
Explore your selling options
Work with a Zillow partner agent
Leverage their expertise and Zillow's premium Showcase listings to get your home seen by more buyers.
Get startedList with your own agent
Get your home in front of millions of buyers by listing it on Zillow.
Learn how to do itSell it yourself
Take full control of how buyers see your home on Zillow by listing For Sale by Owner (FSBO).
List your homeWhat's special
Zillow last checked:
Listing updated:
Dwayne Moyers 540-446-6284,
Serhant
Carol Temple, 0225116456
Coldwell Banker Realty
Facts & features
Interior
Bedrooms & bathrooms
- Bedrooms: 4
- Bathrooms: 5
- Full bathrooms: 4
- 1/2 bathrooms: 1
- Main level bathrooms: 1
Rooms
- Room types: Living Room, Dining Room, Primary Bedroom, Sitting Room, Bedroom 2, Bedroom 3, Bedroom 4, Kitchen, Game Room, Family Room, Library, Foyer, Breakfast Room, Sun/Florida Room, Exercise Room, Other, Recreation Room, Storage Room, Media Room, Bathroom 1, Bathroom 2, Bathroom 3, Primary Bathroom
Primary bedroom
- Features: Bathroom - Jetted Tub, Bathroom - Stall Shower, Ceiling Fan(s), Cathedral/Vaulted Ceiling, Countertop(s) - Quartz, Double Sink, Fireplace - Gas, Flooring - HardWood, Recessed Lighting, Primary Bedroom - Sitting Area, Walk-In Closet(s)
- Level: Upper
- Area: 336 Square Feet
- Dimensions: 21 x 16
Bedroom 2
- Features: Flooring - HardWood
- Level: Upper
- Area: 182 Square Feet
- Dimensions: 14 X 13
Bedroom 3
- Features: Flooring - HardWood
- Level: Upper
- Area: 182 Square Feet
- Dimensions: 14 X 13
Bedroom 4
- Features: Flooring - HardWood
- Level: Upper
- Area: 121 Square Feet
- Dimensions: 11 X 11
Primary bathroom
- Features: Soaking Tub, Bathroom - Stall Shower, Countertop(s) - Solid Surface, Flooring - Ceramic Tile, Lighting - Ceiling, Recessed Lighting
- Level: Upper
- Area: 112 Square Feet
- Dimensions: 14 x 8
Bathroom 1
- Features: Flooring - HardWood
- Level: Main
- Area: 88 Square Feet
- Dimensions: 11 x 8
Bathroom 2
- Features: Flooring - Ceramic Tile, Bathroom - Tub Shower, Countertop(s) - Solid Surface
- Level: Upper
- Area: 88 Square Feet
- Dimensions: 11 x 8
Bathroom 3
- Features: Attached Bathroom, Bathroom - Tub Shower, Countertop(s) - Solid Surface, Flooring - Ceramic Tile
- Level: Upper
- Area: 112 Square Feet
- Dimensions: 14 x 8
Breakfast room
- Features: Flooring - Tile/Brick
- Level: Main
- Area: 132 Square Feet
- Dimensions: 12 X 11
Dining room
- Features: Flooring - HardWood
- Level: Main
- Area: 182 Square Feet
- Dimensions: 14 X 13
Exercise room
- Features: Lighting - Ceiling, Recessed Lighting
- Level: Lower
- Area: 121 Square Feet
- Dimensions: 11 x 11
Family room
- Features: Flooring - Carpet, Fireplace - Gas
- Level: Main
- Area: 285 Square Feet
- Dimensions: 19 X 15
Foyer
- Features: Flooring - HardWood
- Level: Main
- Area: 77 Square Feet
- Dimensions: 11 X 7
Game room
- Level: Lower
Kitchen
- Features: Flooring - Tile/Brick
- Level: Main
- Area: 143 Square Feet
- Dimensions: 13 X 11
Library
- Features: Flooring - HardWood
- Level: Main
- Area: 121 Square Feet
- Dimensions: 11 X 11
Living room
- Features: Flooring - HardWood, Fireplace - Gas
- Level: Main
- Area: 208 Square Feet
- Dimensions: 16 X 13
Media room
- Features: Basement - Finished, Flooring - Carpet, Recessed Lighting
- Level: Lower
- Area: 144 Square Feet
- Dimensions: 12 x 12
Other
- Features: Attached Bathroom, Bathroom - Tub Shower, Basement - Finished, Countertop(s) - Solid Surface, Flooring - Ceramic Tile, Lighting - Ceiling, Recessed Lighting
- Level: Lower
- Area: 80 Square Feet
- Dimensions: 10 x 8
Recreation room
- Features: Basement - Finished, Flooring - Carpet
- Level: Lower
- Area: 432 Square Feet
- Dimensions: 24 x 18
Sitting room
- Features: Flooring - Carpet
- Level: Upper
- Area: 143 Square Feet
- Dimensions: 13 X 11
Storage room
- Features: Flooring - Concrete
- Level: Lower
- Area: 224 Square Feet
- Dimensions: 14 x 16
Other
- Features: Flooring - HardWood, Recessed Lighting
- Level: Main
- Area: 240 Square Feet
- Dimensions: 12 x 20
Heating
- Forced Air, Central, Heat Pump, Zoned, Electric, Propane
Cooling
- Ceiling Fan(s), Central Air, Heat Pump, Zoned, Electric
Appliances
- Included: Dishwasher, Exhaust Fan, Ice Maker, Microwave, Oven/Range - Electric, Range Hood, Refrigerator, Water Heater
- Laundry: Main Level, Hookup
Features
- Breakfast Area, Family Room Off Kitchen, Kitchen - Country, Kitchen - Table Space, Dining Area, Open Floorplan, 9'+ Ceilings, 2 Story Ceilings
- Flooring: Carpet, Hardwood, Ceramic Tile
- Doors: Insulated, Six Panel, Sliding Glass
- Windows: Bay/Bow, Screens, Double Pane Windows, Energy Efficient, Low Emissivity Windows, Insulated Windows, Palladian
- Basement: Full,Partially Finished,Connecting Stairway,Drain,Heated,Sump Pump,Walk-Out Access,Windows
- Number of fireplaces: 1
- Fireplace features: Gas/Propane, Glass Doors
Interior area
- Total structure area: 6,068
- Total interior livable area: 5,761 sqft
- Finished area above ground: 4,003
- Finished area below ground: 1,758
Property
Parking
- Total spaces: 9
- Parking features: Garage Door Opener, Garage Faces Side, Inside Entrance, Oversized, Asphalt, Electric Vehicle Charging Station(s), Lighted, Driveway, Private, Off Street, Attached
- Attached garage spaces: 3
- Uncovered spaces: 2
- Details: Garage Sqft: 651
Accessibility
- Accessibility features: None
Features
- Levels: Three
- Stories: 3
- Patio & porch: Deck, Patio
- Exterior features: Extensive Hardscape, Lighting, Flood Lights, Rain Gutters, Sidewalks
- Pool features: None
- Has view: Yes
- View description: Trees/Woods
- Frontage type: Road Frontage
- Frontage length: Road Frontage: 971
Lot
- Size: 3.78 Acres
- Dimensions: Road: 971.13' Right boundary: 163.02', 51.58, 471.39' Rear boundary: 202.90. Left boundary: 272.04, 329.15'
- Features: Adjoins - Open Space, Backs to Trees, Flag Lot, Front Yard, Irregular Lot, Landscaped, No Thru Street, Wooded, Private, Rear Yard, Rural, Secluded, SideYard(s), Sloped, Unknown Soil Type
Details
- Additional structures: Above Grade, Below Grade
- Parcel number: 40B4 84
- Zoning: A1
- Zoning description: Development Standards A-1 Zoning District Minimum Lot Size = 3 Acres Minimum Lot Width = 150 ft. Maximum Building Height = 5
- Special conditions: Standard
- Other equipment: None
Construction
Type & style
- Home type: SingleFamily
- Architectural style: Colonial,Traditional
- Property subtype: Single Family Residence
Materials
- Brick Front, Vinyl Siding, Concrete, Stick Built
- Foundation: Concrete Perimeter, Passive Radon Mitigation
- Roof: Architectural Shingle,Asphalt
Condition
- Excellent
- New construction: No
- Year built: 2007
- Major remodel year: 2017
Details
- Builder model: BEL AIR
- Builder name: SYG
Utilities & green energy
- Electric: Circuit Breakers, Generator, 120/240V
- Sewer: On Site Septic, Gravity Sept Fld, Private Septic Tank, Septic = # of BR, Septic Pump
- Water: Well
- Utilities for property: Cable Connected, Propane, Cable, Fiber Optic
Community & HOA
Community
- Security: Fire Alarm, Main Entrance Lock, Smoke Detector(s), Carbon Monoxide Detector(s)
- Subdivision: Poplar Hills
HOA
- Has HOA: Yes
- Amenities included: None
- Services included: Reserve Funds, Common Area Maintenance, Insurance
- HOA fee: $55 monthly
- HOA name: POPLAR HILLS
Location
- Region: Stafford
Financial & listing details
- Price per square foot: $154/sqft
- Tax assessed value: $762,400
- Annual tax amount: $6,913
- Date on market: 5/31/2025
- Listing agreement: Exclusive Right To Sell
- Listing terms: Cash,Conventional,FHA,Negotiable,USDA Loan,VA Loan,VHDA
- Inclusions: Furnace Air Purifier, Furnace Humidifier, 2 Garage Door Openers, Existing Refrigerator With Ice Maker, 240w Wall Receptacle For Ev Charger In Garage, 11 Ceiling Fans, Shed, Greenhouse, 11 Kw Portable Generator With House Hookup And Cable, Water Purification System, Washer And Dryer (laundry Room).
- Exclusions: 20-foot Flagpole.
- Ownership: Fee Simple
- Road surface type: Paved
Price history
| Date | Event | Price |
|---|---|---|
| 12/10/2025 | Sold | $890,000-3.8%$154/sqft |
Source: | ||
| 11/12/2025 | Pending sale | $925,000$161/sqft |
Source: | ||
| 10/28/2025 | Price change | $925,000-4.7%$161/sqft |
Source: | ||
| 10/23/2025 | Price change | $971,000-0.8%$169/sqft |
Source: | ||
| 7/20/2025 | Price change | $979,000-2.1%$170/sqft |
Source: | ||
| 7/19/2025 | Price change | $999,9790%$174/sqft |
Source: | ||
| 6/12/2025 | Price change | $999,999-2.4%$174/sqft |
Source: | ||
| 5/31/2025 | Listed for sale | $1,025,000+122.8%$178/sqft |
Source: | ||
| 12/28/2012 | Sold | $460,000$80/sqft |
Source: Public Record Report a problem | ||
| 10/26/2012 | Price change | $460,000-3.2%$80/sqft |
Source: Vflyer Homes #ST7744383 Report a problem | ||
| 10/11/2012 | Listed for sale | $475,000-8.7%$82/sqft |
Source: Vflyer Homes #ST7744383 Report a problem | ||
| 3/22/2012 | Listing removed | $520,000$90/sqft |
Source: Visual Tour #ST7744383 Report a problem | ||
| 12/23/2011 | Listed for sale | $520,000-21.2%$90/sqft |
Source: Visual Tour #ST7744383 Report a problem | ||
| 6/2/2008 | Sold | $659,990$115/sqft |
Source: Public Record Report a problem | ||
Public tax history
| Year | Property taxes | Tax assessment |
|---|---|---|
| 2025 | $7,042 +3.4% | $762,400 |
| 2024 | $6,813 +5.5% | $762,400 +5.9% |
| 2023 | $6,460 +5.6% | $719,800 |
| 2022 | $6,118 +8.6% | $719,800 +23.9% |
| 2021 | $5,634 | $580,800 |
| 2020 | $5,634 +5.9% | $580,800 +10.3% |
| 2019 | $5,320 +2% | $526,700 |
| 2018 | $5,214 | $526,700 +1.7% |
| 2017 | $5,214 +1.7% | $517,700 |
| 2016 | $5,125 | $517,700 +3.2% |
| 2015 | -- | $501,800 +1.4% |
| 2014 | -- | $494,800 +6.4% |
| 2013 | -- | $465,000 |
| 2012 | -- | $465,000 +5.3% |
| 2011 | -- | $441,500 |
| 2010 | -- | $441,500 -26.4% |
| 2009 | -- | $599,500 +58.6% |
| 2008 | -- | $377,900 +202.3% |
| 2006 | -- | $125,000 |
| 2005 | -- | $125,000 +257.1% |
| 2004 | -- | $35,000 |
Neighborhood: 22554
Nearby homes
- $883,2005 bd5 ba6.1k sqft133 Sentinel Ridge Ln, Stafford, VA 22554Off Market

- $919,1005 bd4 ba7.5k sqft15 Redoubt Ct, Stafford, VA 22554Off Market
- $790,0005 bd5 ba4.5k sqft138 Sentinel Ridge Ln, Stafford, VA 22554Sold

- $895,9004 bd5 ba4.9k sqft141 Sentinel Ridge Ln, Stafford, VA 22554Off Market
- $960,1004 bd4 ba4.3k sqft65 Sentry Ct, Stafford, VA 22554Off Market
- $829,5004 bd5 ba4.5k sqft11 Redoubt Ct, Stafford, VA 22554Off Market
- $914,7005 bd5 ba5.4k sqft5 Redoubt Ct, Stafford, VA 22554Off Market
- $942,2005 bd5 ba6.6k sqft134 Sentinel Ridge Ln, Stafford, VA 22554Off Market
Nearby schools
GreatSchools rating
- 6/10Stafford Elementary SchoolGrades: K-5Distance: 4.5 mi
- 4/10Stafford Middle SchoolGrades: 6-8Distance: 3.7 mi
- 5/10Brooke Point High SchoolGrades: 9-12Distance: 3.6 mi
Schools provided by the listing agent
- Elementary: Stafford
- Middle: Stafford
- High: Brooke Point
- District: Stafford County Public Schools
Source: Bright MLS. This data may not be complete. We recommend contacting the local school district to confirm school assignments for this home.
Get a cash offer in 3 minutes
- Virginia
- Stafford County
- Stafford
- 22554
- 129 Sentinel Ridge Ln