Elegant design meets private outdoor living at 129 Seven Springs Dr. This fully-updated, all-brick, 4-bedroom, 3- full bath residence has 3,418 square feet of curated living space on a premium .32-acre homesite backing to protected wooded views. The interior is defined by soaring 19-foot ceilings, a dramatic wall of windows, and thoughtfully selected designer lighting throughout. A fully-remodeled kitchen anchors the home, complemented by a formal living room, a private office with glass doors, and a generously-sized enclosed entertainment/flex room - providing extra space for your everyday living. The main-level primary suite features a cathedral ceiling and a beautifully updated ensuite bath. A guest suite or fourth bedroom is also on the main floor. Two additional bedrooms are upstairs Outdoors, enjoy multiple living areas including a stamped concrete patio, a newly-resurfaced expansive deck, and a dedicated fire-pit patio, all within a fully fenced backyard framed by mature Green Giant arborvitae for exceptional privacy. Significant improvements include two new HVAC systems (2017 & 2024), new roof (2016), new water heater (2025), new convection oven and stovetop (2024), fresh interior paint, and updated designer lighting. Lush, established gardens with peonies, azaleas, roses, hydrangeas, and blackberries will arrive this spring and summer and make your time outside an absolute pleasure—combining timeless style, modern comfort, and a tranquil Mount Juliet setting. Your next home has been meticulously maintained with regular pest control services, annual termite inspections, and a foundation inspection in 2024. This turnkey beauty is ready for you to simply move in and enjoy!
Closed
$730,000
129 Seven Springs Dr, Mount Juliet, TN 37122
4beds
3,418sqft
Single Family Residence, Residential
Built in 2006
0.32 Acres Lot
$719,900 Zestimate®
$214/sqft
$3,431 Estimated rent
Home value
$719,900
$677,000 - $763,000
$3,431/mo
Zestimate® history
Owner options
List your home for rent
$3,431/mo
Rent Zestimate®
Find your next renter with Zillow Rental Manager. Plus, with online applications, you can quickly screen prospective tenants – for free.
$3,431/mo
Rent Zestimate®
Refinance and save
$4,306/mo
Est. payment
Refinancing to a lower rate could help reduce your monthly payments and save thousands over the life of the loan.
$4,306/mo
Est. payment
Explore your selling options
Work with a Zillow partner agent
Leverage their expertise and Zillow's premium Showcase listings to get your home seen by more buyers.
Get startedList with your own agent
Get your home in front of millions of buyers by listing it on Zillow.
Learn how to do itSell it yourself
Take full control of how buyers see your home on Zillow by listing For Sale by Owner (FSBO).
List your homeWhat's special
Fully-remodeled kitchenBeautifully updated ensuite bathDedicated fire-pit patioNewly-resurfaced expansive deckDramatic wall of windows
Zillow last checked:
Listing updated:
Listed by:
Steve Koleno 804-656-5007,
Beycome Brokerage Realty, LLC
Bought with:
Bernie Gallerani, 295782
Bernie Gallerani Real Estate
Source: RealTracs MLS as distributed by MLS GRID,MLS#: 3098178
Facts & features
Interior
Bedrooms & bathrooms
- Bedrooms: 4
- Bathrooms: 3
- Full bathrooms: 3
- Main level bedrooms: 2
Heating
- Central, Electric, Heat Pump, Natural Gas
Cooling
- Central Air
Appliances
- Included: Electric Oven, Electric Range, Dishwasher, Disposal, Dryer, ENERGY STAR Qualified Appliances
Features
- Built-in Features, Extra Closets, High Ceilings, Open Floorplan, Pantry, Redecorated, Smart Light(s), Smart Thermostat, Walk-In Closet(s)
- Flooring: Wood
- Basement: Crawl Space
Interior area
- Total structure area: 3,418
- Total interior livable area: 3,418 sqft
- Finished area above ground: 3,418
Property
Parking
- Total spaces: 2
- Parking features: Garage Door Opener, Garage Faces Side
- Garage spaces: 2
Features
- Levels: Two
- Stories: 2
- Exterior features: Smart Light(s)
Lot
- Size: 0.32 Acres
Details
- Parcel number: 099E A 05900 000
- Special conditions: Standard
Construction
Type & style
- Home type: SingleFamily
- Property subtype: Single Family Residence, Residential
Materials
- Brick
Condition
- New construction: No
- Year built: 2006
Utilities & green energy
- Sewer: STEP System
- Water: Public
- Utilities for property: Electricity Available, Natural Gas Available, Water Available
Community & HOA
Community
- Subdivision: Seven Springs
HOA
- Has HOA: Yes
- HOA fee: $67 monthly
Location
- Region: Mount Juliet
Financial & listing details
- Price per square foot: $214/sqft
- Tax assessed value: $458,100
- Annual tax amount: $2,186
- Date on market: 1/16/2026
- Electric utility on property: Yes
Price history
| Date | Event | Price |
|---|---|---|
| 4/2/2026 | Sold | $730,000-1.7%$214/sqft |
Source:  RealTracs MLS as distributed by MLS GRID #3098178 Report a problem RealTracs MLS as distributed by MLS GRID #3098178 Report a problem | ||
| 2/5/2026 | Pending sale | $743,000$217/sqft |
Source: RealTracs MLS as distributed by MLS GRID #3098178 Report a problem | ||
| 1/16/2026 | Listed for sale | $743,000+89.5%$217/sqft |
Source: RealTracs MLS as distributed by MLS GRID #3098178 Report a problem | ||
| 11/18/2016 | Sold | $392,000+21%$115/sqft |
Source: RealTracs MLS as distributed by MLS GRID #1750321 Report a problem | ||
| 11/28/2007 | Sold | $324,000-4.6%$95/sqft |
Source: Public Record Report a problem | ||
| 11/14/2006 | Sold | $339,628+223.5%$99/sqft |
Source: Public Record Report a problem | ||
| 6/9/2006 | Sold | $105,000$31/sqft |
Source: Public Record Report a problem | ||
Public tax history
| Year | Property taxes | Tax assessment |
|---|---|---|
| 2025 | $2,186 | $114,525 |
| 2024 | $2,186 | $114,525 |
| 2023 | $2,186 | $114,525 |
| 2022 | $2,186 | $114,525 |
| 2021 | -- | $114,525 +31% |
| 2020 | $2,202 | $87,425 |
| 2019 | $2,202 | $87,425 |
| 2018 | $2,202 +0% | $87,425 |
| 2017 | $2,202 0% | $87,425 |
| 2016 | $2,202 -2% | $87,425 |
| 2015 | $2,247 +11.3% | $87,425 +11.3% |
| 2014 | $2,020 | $78,580 |
| 2013 | $2,020 +0% | $78,580 |
| 2012 | $2,020 +2.8% | $78,580 |
| 2011 | $1,965 | $78,580 -12.3% |
| 2010 | -- | $89,560 +0.9% |
| 2009 | $2,158 +0.6% | $88,719 +0.6% |
| 2008 | $2,145 -5.6% | $88,190 -3.8% |
| 2007 | $2,272 +648.7% | $91,632 +648.7% |
| 2006 | $304 +3.1% | $12,239 +3.1% |
| 2005 | $295 | $11,875 |
Find assessor info on the county website
Neighborhood: 37122
Nearby homes
- $697,800-- bd2 ba3.1k sqft127 Seven Springs Dr, Mount Juliet, TN 37122Off Market
- $762,5004 bd3 ba3.3k sqft131 Seven Springs Dr, Mount Juliet, TN 37122Off Market
- $654,6004 bd3 ba2.9k sqft138 Seven Springs Dr, Mount Juliet, TN 37122Off Market

- $814,4005 bd4 ba3.7k sqft400 Seven Springs Dr, Mount Juliet, TN 37122Off Market
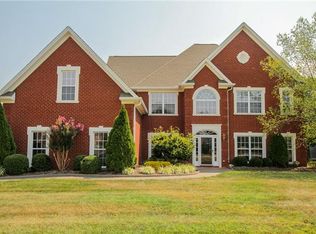
- $---- bd-- ba-- sqft400 Seven Springs Way, Mount Juliet, TN 37122Off Market
- $840,600-- bd3 ba3.8k sqft125 Seven Springs Dr, Mount Juliet, TN 37122Off Market
- $828,3004 bd4 ba3.5k sqft133 Seven Springs Dr, Mount Juliet, TN 37122Off Market
- $802,800-- bd4 ba3.7k sqft142 Seven Springs Dr, Mount Juliet, TN 37122Off Market
Nearby schools
GreatSchools rating
- 8/10Gladeville Elementary SchoolGrades: PK-5Distance: 3.9 mi
- 9/10Gladeville Middle SchoolGrades: 6-8Distance: 3.2 mi
- 7/10Wilson Central High SchoolGrades: 9-12Distance: 4.6 mi
Schools provided by the listing agent
- Elementary: Gladeville Elementary
- Middle: Gladeville Middle School
- High: Wilson Central High School
Source: RealTracs MLS as distributed by MLS GRID. This data may not be complete. We recommend contacting the local school district to confirm school assignments for this home.
Get a cash offer in 3 minutes
Find out how much your home could sell for in as little as 3 minutes with a no-obligation cash offer.
Estimated market value
$719,900
Get a cash offer in 3 minutes
Find out how much your home could sell for in as little as 3 minutes with a no-obligation cash offer.
Estimated market value
$719,900
- Tennessee
- Wilson County
- Mount Juliet
- 37122
- 129 Seven Springs Dr
Nearby cities
Nearby zip codes
Other Mount Juliet Topics
