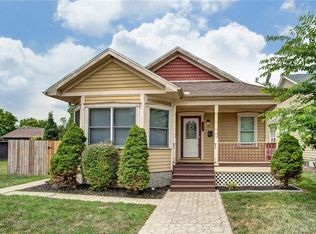
True Gem in the Wright Dunbar Historic Neighborhood! Welcome to this beautifully restored historic home, originally built in 1905 as a double & thoughtfully remodeled into a single-family residence. Offering 3,036 sq. ft. of spacious living on two parcels w/an oversized 3 car garage, large shed, screened-in porch, & nicely fenced yard. The current seller purchased the already-remodeled home in 2019 & invested approximately $269,000 in further upgrades, creating a classic, upscale historic home w/modern comfort & exceptional quality throughout. The inviting entry features a WB fireplace w/a stunning Eastlake-style wood mantel, setting the tone for the charm & warmth found throughout. The open, flowing floor plan is a rare find in a historic home, w/generously sized rooms, high ceilings, & wonderful connectivity between living spaces. Oversized kitchen w/a center island, bar seating, gas range, modern exhaust fan, Cambria quartz countertops, pantry, abundant cabinetry, & stainless steel appliances. Built-in bookshelves highlight the first-floor office, & a lovely half bath completes the main level. You will also love the convenient dog shower. The spacious second-floor primary suite offers a gorgeous new bath w/his-&-her vanities, a large two-person walk-in shower, & a huge walk-in closet, along w/two additional large bedrooms & a separate office space. Both the first-floor & second-floor offices can be used as additional bedrooms if desired. Relax on the beautiful screened-in porch overlooking the well-landscaped backyard—an ideal retreat for enjoying your morning tea or favorite book. The kitchen & bathrooms were completely gutted & redone. Enjoy the convenience of downtown living, along w/wonderful neighbors & an exceptional community. The seller thoroughly enjoyed the vibrant, convenient urban lifestyle but is now moving to a one-story home to accommodate a new stage of life. Don’t miss this rare opportunity, seller's loss is truly your gain!
Sold for $398,000
$398,000
129 Shannon St, Dayton, OH 45402
4beds
3,036sqft
Single Family Residence
Built in 1905
0.27 Acres Lot
$379,800 Zestimate®
$131/sqft
$2,115 Estimated rent
Home value
$379,800
$349,000 - $410,000
$2,115/mo
Zestimate® history
Owner options
List your home for rent
$2,115/mo
Rent Zestimate®
Find your next renter with Zillow Rental Manager. Plus, with online applications, you can quickly screen prospective tenants – for free.
$2,115/mo
Rent Zestimate®
Refinance and save
$2,738/mo
Est. payment
Refinancing to a lower rate could help reduce your monthly payments and save thousands over the life of the loan.
$2,738/mo
Est. payment
Explore your selling options
Work with a Zillow partner agent
Leverage their expertise and Zillow's premium Showcase listings to get your home seen by more buyers.
Get startedList with your own agent
Get your home in front of millions of buyers by listing it on Zillow.
Learn how to do itSell it yourself
Take full control of how buyers see your home on Zillow by listing For Sale by Owner (FSBO).
List your homeWhat's special
Nicely fenced yardSeparate office spaceOpen flowing floor planScreened-in porchInviting entryTwo additional large bedroomsCambria quartz countertops
Zillow last checked:
Listing updated:
Listed by:
Young H Kim (937)433-5335,
Young Kim Realty
Bought with:
Young H Kim, 0000265017
Young Kim Realty
Source: DABR MLS,MLS#: 948872 Originating MLS: Dayton Area Board of REALTORS
Originating MLS: Dayton Area Board of REALTORSFacts & features
Interior
Bedrooms & bathrooms
- Bedrooms: 4
- Bathrooms: 3
- Full bathrooms: 2
- 1/2 bathrooms: 1
- Main level bathrooms: 1
Primary bedroom
- Level: Second
- Dimensions: 17 x 13
Bedroom
- Level: Second
- Dimensions: 13 x 13
Bedroom
- Level: Second
- Dimensions: 13 x 12
Bedroom
- Level: Second
- Dimensions: 10 x 10
Other
- Level: Third
- Dimensions: 44 x 29
Dining room
- Level: Main
- Dimensions: 15 x 13
Entry foyer
- Level: Main
- Dimensions: 19 x 14
Family room
- Level: Main
- Dimensions: 16 x 15
Kitchen
- Level: Main
- Dimensions: 16 x 15
Laundry
- Level: Second
- Dimensions: 7 x 6
Living room
- Level: Main
- Dimensions: 16 x 15
Loft
- Level: Second
- Dimensions: 14 x 9
Mud room
- Level: Main
- Dimensions: 8 x 8
Office
- Level: Main
- Dimensions: 13 x 12
Other
- Level: Basement
- Dimensions: 22 x 15
Other
- Level: Basement
- Dimensions: 13 x 12
Screened porch
- Level: Main
- Dimensions: 22 x 16
Heating
- Forced Air, Natural Gas
Cooling
- Central Air
Appliances
- Included: Dryer, Dishwasher, Microwave, Range, Refrigerator, Washer, Gas Water Heater
Features
- Ceiling Fan(s), Cathedral Ceiling(s), High Speed Internet, Quartz Counters, Solid Surface Counters, Walk-In Closet(s)
- Windows: Double Hung, Double Pane Windows, Insulated Windows
- Basement: Partial,Unfinished
- Number of fireplaces: 1
- Fireplace features: One, Wood Burning
Interior area
- Total structure area: 3,036
- Total interior livable area: 3,036 sqft
Property
Parking
- Total spaces: 3
- Parking features: Detached, Garage, Garage Door Opener, Storage
- Garage spaces: 3
Features
- Levels: Two,Two and One Half
- Stories: 2
- Patio & porch: Patio, Porch
- Exterior features: Porch, Patio, Storage
Lot
- Size: 0.27 Acres
- Dimensions: 98 x 130
Details
- Additional structures: Shed(s)
- Parcel number: R72086030069
- Zoning: Residential
- Zoning description: Residential
Construction
Type & style
- Home type: SingleFamily
- Property subtype: Single Family Residence
Materials
- Frame
- Foundation: Cellar
Condition
- Year built: 1905
Utilities & green energy
- Sewer: Storm Sewer
- Water: Public
- Utilities for property: Natural Gas Available, Sewer Available, Water Available
Community & HOA
Community
- Security: Smoke Detector(s)
- Subdivision: City/Dayton Rev
HOA
- Has HOA: No
Location
- Region: Dayton
Financial & listing details
- Price per square foot: $131/sqft
- Tax assessed value: $250,590
- Annual tax amount: $5,612
- Date on market: 12/5/2025
Price history
| Date | Event | Price |
|---|---|---|
| 1/9/2026 | Sold | $398,000$131/sqft |
Source:  DABR MLS #948872 Report a problem DABR MLS #948872 Report a problem | ||
| 12/10/2025 | Pending sale | $398,000$131/sqft |
Source: DABR MLS #948872 Report a problem | ||
| 12/5/2025 | Listed for sale | $398,000+48.5%$131/sqft |
Source: DABR MLS #948872 Report a problem | ||
| 7/29/2019 | Sold | $268,000$88/sqft |
Source: DABR MLS #794098 Report a problem | ||
| 6/24/2019 | Pending sale | $268,000$88/sqft |
Source: Glasshouse Realty Group #794098 Report a problem | ||
| 6/21/2019 | Listed for sale | $268,000$88/sqft |
Source: Glasshouse Realty Group #794098 Report a problem | ||
Public tax history
| Year | Property taxes | Tax assessment |
|---|---|---|
| 2025 | $5,612 -0.2% | $87,710 |
| 2024 | $5,621 +7.4% | $87,710 |
| 2023 | $5,232 -17.7% | $87,710 +4.9% |
| 2022 | $6,359 +0.5% | $83,650 |
| 2021 | $6,326 +4.1% | $83,650 |
| 2020 | $6,076 +28.8% | $83,650 +48.3% |
| 2019 | $4,718 -0.1% | $56,390 |
| 2018 | $4,725 +1.2% | $56,390 |
| 2017 | $4,667 +12.8% | $56,390 +21% |
| 2016 | $4,137 +2.1% | $46,590 |
| 2015 | $4,053 +65.3% | $46,590 +67% |
| 2014 | $2,452 | $27,890 |
Find assessor info on the county website
Neighborhood: Wright-Dunbar
Nearby homes
- $13,800-- bd-- ba-- sqft129 Shannon St, Dayton, OH 45402Off Market
- $10,030-- bd-- ba-- sqftMike Sells Way, Dayton, OH 45402Off Market
- $212,0003 bd2 ba1.5k sqft121 Shannon St, Dayton, OH 45402Sold
- $12,6905,501 Square Feet30 Hawthorn St, Dayton, OH 45402Off Market
- $14,060-- bd-- ba-- sqft1008 Mike Sells Way, Dayton, OH 45402Off Market
- $239,9003 bd3 ba1.8k sqft117 Shannon St, Dayton, OH 45402Off Market
- $14,520-- bd-- ba-- sqft1004 Mike Sells Way, Dayton, OH 45402Off Market
- $250,0003 bd3 ba1.8k sqft26 Hawthorn St, Dayton, OH 45402Sold
Nearby schools
GreatSchools rating
- 4/10Edison Elementary SchoolGrades: PK-6Distance: 0.3 mi
- 3/10Wogaman Middle SchoolGrades: 7-8Distance: 1.8 mi
- 2/10Dunbar High SchoolGrades: 9-12Distance: 1.8 mi
Schools provided by the listing agent
- District: Dayton
Source: DABR MLS. This data may not be complete. We recommend contacting the local school district to confirm school assignments for this home.


Get pre-qualified for a loan
At Zillow Home Loans, we can pre-qualify you in as little as 5 minutes with no impact to your credit score.An equal housing lender. NMLS #10287.
- Ohio
- Montgomery County
- Dayton
- 45402
- Wright-Dunbar
- 129 Shannon St
Nearby cities
Nearby neighborhoods
Nearby zip codes
Other Dayton Topics
