Introducing The Villas at Hunton Park, a stunning 3-bedroom, 3-story unit that offers the perfect blend of comfort and style. Nestled in a serene location, this unit provides easy access to the outside from both the bottom and second floor, allowing you to seamlessly enjoy the beauty of nature. As you step inside, you'll be greeted by an abundance of natural light that fills every corner of this beautiful home. The well-designed layout ensures a seamless flow between the spacious living areas, providing the ideal setting for relaxation and entertainment. The heart of this villa is its wonderful kitchen, which is thoughtfully designed to inspire your inner chef. With ample counter space, modern appliances, and plenty of storage, this kitchen is a true delight for cooking enthusiasts. Upstairs, you'll find three generously sized bedrooms, offering a peaceful retreat after a long day. Each bedroom is designed with comfort in mind, featuring ample space and stylish finishes. The Villas at Hunton Park offer more than just a place to live - they provide a lifestyle. With its prime location and impressive features, this unit is perfect for those seeking a comfortable and luxurious living experience. Don't miss the opportunity to call The Villas at Hunton Park your home. Schedule a viewing today and experience the beauty and charm that awaits you.
Sold for $497,000
$497,000
129 Siena Ln, Glen Allen, VA 23059
3beds
2,976sqft
Townhouse, Single Family Residence
Built in 2014
2,922 Square Feet Lot
$502,700 Zestimate®
$167/sqft
$2,936 Estimated rent
Home value
$502,700
$478,000 - $528,000
$2,936/mo
Zestimate® history
Owner options
List your home for rent
$2,936/mo
Rent Zestimate®
Find your next renter with Zillow Rental Manager. Plus, with online applications, you can quickly screen prospective tenants – for free.
$2,936/mo
Rent Zestimate®
Refinance and save
$3,275/mo
Est. payment
Refinancing to a lower rate could help reduce your monthly payments and save thousands over the life of the loan.
$3,275/mo
Est. payment
Explore your selling options
Work with a Zillow partner agent
Leverage their expertise and Zillow's premium Showcase listings to get your home seen by more buyers.
Get startedList with your own agent
Get your home in front of millions of buyers by listing it on Zillow.
Learn how to do itSell it yourself
Take full control of how buyers see your home on Zillow by listing For Sale by Owner (FSBO).
List your homeWhat's special
Zillow last checked:
Listing updated:
Listed by:
Jenny Maraghy (804)405-7337,
Compass,
Amanda Thompson 804-339-8962,
Compass
Bought with:
Connie Byers, 0225211336
Joyner Fine Properties
Source: CVRMLS,MLS#: 2418922 Originating MLS: Central Virginia Regional MLS
Originating MLS: Central Virginia Regional MLSFacts & features
Interior
Bedrooms & bathrooms
- Bedrooms: 3
- Bathrooms: 4
- Full bathrooms: 3
- 1/2 bathrooms: 1
Primary bedroom
- Description: Carpet, closet, cFan, private bath
- Level: Third
- Dimensions: 20.1 x 14.2
Bedroom 2
- Description: Carpet, closet, cFan
- Level: Third
- Dimensions: 12.0 x 12.0
Bedroom 3
- Description: Carpet, closet, cFan
- Level: Third
- Dimensions: 13.6 x 11.1
Additional room
- Description: Carpet, recessed lighting, bath
- Level: First
- Dimensions: 23.0 x 19.11
Dining room
- Description: LVP flooring, chandelier
- Level: Second
- Dimensions: 11.4 x 13.4
Family room
- Description: LVP flooring, fireplace
- Level: Second
- Dimensions: 20.1 x 14.7
Other
- Description: Tub & Shower
- Level: First
Other
- Description: Tub & Shower
- Level: Third
Half bath
- Level: Second
Kitchen
- Description: LVP flooring, stainless, granite
- Level: Second
- Dimensions: 14.6 x 10.11
Laundry
- Level: Third
- Dimensions: 0 x 0
Living room
- Description: LVP flooring
- Level: Second
- Dimensions: 10.7 x 13.2
Heating
- Natural Gas, Zoned
Cooling
- Central Air, Electric, Zoned
Appliances
- Included: Dryer, Dishwasher, Gas Cooking, Disposal, Microwave, Oven, Refrigerator, Stove, Washer
- Laundry: Washer Hookup, Dryer Hookup
Features
- Tray Ceiling(s), Ceiling Fan(s), Dining Area, Separate/Formal Dining Room, Double Vanity, Fireplace, Granite Counters, High Ceilings, Bath in Primary Bedroom, Pantry, Recessed Lighting, Walk-In Closet(s)
- Flooring: Partially Carpeted, Vinyl
- Has basement: No
- Attic: Access Only
- Number of fireplaces: 1
- Fireplace features: Gas
Interior area
- Total interior livable area: 2,976 sqft
- Finished area above ground: 2,976
Property
Parking
- Total spaces: 2
- Parking features: Attached, Direct Access, Garage, Garage Door Opener
- Attached garage spaces: 2
Features
- Levels: Three Or More
- Stories: 3
- Pool features: Fenced, In Ground, Pool, Community
- Fencing: None
Lot
- Size: 2,922 Square Feet
Details
- Parcel number: 7627745118.465
Construction
Type & style
- Home type: Townhouse
- Architectural style: Row House,Two Story
- Property subtype: Townhouse, Single Family Residence
- Attached to another structure: Yes
Materials
- Brick, Drywall, Frame, Vinyl Siding
- Foundation: Slab
- Roof: Composition,Shingle
Condition
- Resale
- New construction: No
- Year built: 2014
Utilities & green energy
- Sewer: Public Sewer
- Water: Public
Community & HOA
Community
- Features: Common Grounds/Area, Clubhouse, Fitness, Home Owners Association, Pool
- Subdivision: The Villas At Hunton Park
HOA
- Has HOA: Yes
- Amenities included: Landscaping
- Services included: Common Areas, Maintenance Grounds, Recreation Facilities, Snow Removal, Trash
- HOA fee: $285 monthly
Location
- Region: Glen Allen
Financial & listing details
- Price per square foot: $167/sqft
- Tax assessed value: $461,400
- Annual tax amount: $3,715
- Date on market: 1/11/2026
- Ownership: Individuals
- Ownership type: Sole Proprietor
Price history
| Date | Event | Price |
|---|---|---|
| 9/9/2024 | Sold | $497,000-0.6%$167/sqft |
Source:  CVRMLS #2418922 Report a problem CVRMLS #2418922 Report a problem | ||
| 8/6/2024 | Pending sale | $499,999$168/sqft |
Source: CVRMLS #2418922 Report a problem | ||
| 7/19/2024 | Listed for sale | $499,999$168/sqft |
Source: CVRMLS #2418922 Report a problem | ||
| 7/18/2024 | Listing removed | -- |
Source: CVRMLS #2414044 Report a problem | ||
| 6/28/2024 | Price change | $499,999-2.9%$168/sqft |
Source: CVRMLS #2414044 Report a problem | ||
| 6/20/2024 | Price change | $514,950-1%$173/sqft |
Source: CVRMLS #2414044 Report a problem | ||
| 6/5/2024 | Listed for sale | $520,000+48.5%$175/sqft |
Source: CVRMLS #2414044 Report a problem | ||
| 11/29/2018 | Sold | $350,100+0%$118/sqft |
Source: CVRMLS #1834792 Report a problem | ||
| 10/26/2018 | Pending sale | $350,000$118/sqft |
Source: Keller Williams Realty Midlothian #1834792 Report a problem | ||
| 10/11/2018 | Listed for sale | $350,000+0.7%$118/sqft |
Source: Keller Williams Midlothian #1834792 Report a problem | ||
| 4/2/2018 | Listing removed | $347,500$117/sqft |
Source: Owner Report a problem | ||
| 3/29/2018 | Listed for sale | $347,500-0.6%$117/sqft |
Source: Owner Report a problem | ||
| 6/21/2016 | Listing removed | $349,500$117/sqft |
Source: Owner Report a problem | ||
| 4/25/2016 | Price change | $349,500-0.1%$117/sqft |
Source: Owner Report a problem | ||
| 3/1/2016 | Price change | $350,000-1.5%$118/sqft |
Source: Owner Report a problem | ||
| 9/28/2015 | Listed for sale | $355,500+0.2%$119/sqft |
Source: Owner Report a problem | ||
| 9/8/2014 | Sold | $354,841$119/sqft |
Source: Public Record Report a problem | ||
Public tax history
| Year | Property taxes | Tax assessment |
|---|---|---|
| 2025 | $4,062 +3.6% | $489,400 +6.1% |
| 2024 | $3,922 +5.6% | $461,400 +5.6% |
| 2023 | $3,715 +16.6% | $437,100 +16.6% |
| 2022 | $3,187 +2.3% | $374,900 +4.7% |
| 2021 | $3,115 +4% | $358,100 +2.4% |
| 2020 | $2,995 +1.7% | $349,800 +1.6% |
| 2019 | $2,946 | $344,200 +1.7% |
| 2018 | $2,946 +107% | $338,600 +3.5% |
| 2017 | $1,423 -49.1% | $327,100 +1.7% |
| 2016 | $2,797 +288.9% | $321,500 |
| 2015 | $719 | $321,500 |
Find assessor info on the county website
Neighborhood: 23059
Nearby homes
- $473,7003 bd3 ba3k sqft134 Siena Ln, Glen Allen, VA 23059Off Market
- $472,5003 bd-- ba3k sqft134 Siena Ln #0, Glen Allen, VA 23059Off Market
- $490,5004 bd3 ba3k sqft132 Siena Ln, Glen Allen, VA 23059Off Market
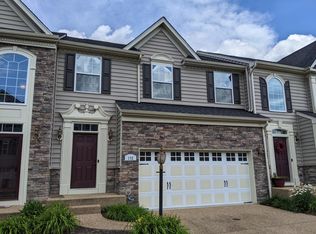
- $504,0003 bd3 ba3.2k sqft132 Siena Ln #0, Glen Allen, VA 23059Off Market
- $485,6003 bd3 ba3k sqft127 Siena Ln, Glen Allen, VA 23059Off Market
- $493,2003 bd4 ba3.1k sqft136 Siena Ln, Glen Allen, VA 23059Off Market
- $546,1004 bd4 ba3k sqft136 Siena Ln #0, Glen Allen, VA 23059Off Market
- $505,8003 bd3 ba2.9k sqft131 Siena Ln, Glen Allen, VA 23059Off Market
Nearby schools
GreatSchools rating
- 8/10Glen Allen Elementary SchoolGrades: PK-5Distance: 0.6 mi
- 5/10Hungary Creek Middle SchoolGrades: 6-8Distance: 1.9 mi
- 7/10Glen Allen High SchoolGrades: 9-12Distance: 1.2 mi
Schools provided by the listing agent
- Elementary: Glen Allen
- Middle: Hungary Creek
- High: Glen Allen
Source: CVRMLS. This data may not be complete. We recommend contacting the local school district to confirm school assignments for this home.
Get a cash offer in 3 minutes
Find out how much your home could sell for in as little as 3 minutes with a no-obligation cash offer.
Estimated market value
$502,700
Get a cash offer in 3 minutes
Find out how much your home could sell for in as little as 3 minutes with a no-obligation cash offer.
Estimated market value
$502,700
- Virginia
- Henrico County
- Glen Allen
- 23059
- 129 Siena Ln
Nearby cities
Nearby neighborhoods
Nearby zip codes
Other Glen Allen Topics
