Skip main navigation
Closed
  • $1,310,000

    129 Silver Lake Trl, Mooresville, NC 28117

    4beds
    5,710sqft
    Single Family Residence
    Built in 2016
    1.05 Acres Lot
    $1,445,900 Zestimate®
    $229/sqft
    $6,134 Estimated rent

    Home value

    $1,445,900

    $1.36M - $1.55M

    $6,134/mo

    Zestimate® history
    Loading
    Loading...

    Owner options

    List your home for rent

    $6,134/mo

    Rent Zestimate®

    Find your next renter with Zillow Rental Manager. Plus, with online applications, you can quickly screen prospective tenants – for free.

    Learn more

    $6,134/mo

    Rent Zestimate®

    Refinance and save

    $8,508/mo

    Est. payment

    Refinancing to a lower rate could help reduce your monthly payments and save thousands over the life of the loan.

    See today's rates

    $8,508/mo

    Est. payment

    Explore your selling options

    Work with a Zillow partner agent

    Leverage their expertise and Zillow's premium Showcase listings to get your home seen by more buyers.

    Get started

    List with your own agent

    Get your home in front of millions of buyers by listing it on Zillow.

    Learn how to do it

    Sell it yourself

    Take full control of how buyers see your home on Zillow by listing For Sale by Owner (FSBO).

    List your home

    What's special

    Gas fpLandscape lightingLower screened porchBasement storage areasStone walkwayBasketball courtCul-de-sac wooded lot
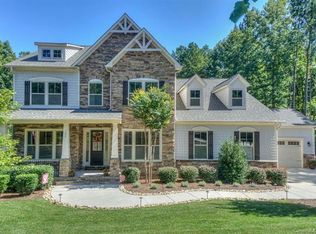
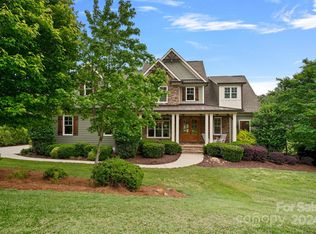
    Discover the home you have been waiting for on this rare find in The Farms: cul-de-sac wooded lot w/seasonal lake views feet from waters’ edge! 3-levels, 2 full kitchens, primary suite on main, basement finished to impress. Enjoy outdoor privacy w/upper terrace, lower screened porch w/linear gas FP, lower side patio, zoysia lawn w/prof. landscaping & lighting…room for a pool! Property extends past fence. Generous walk-in attic & basement storage areas. Improvements since 2020: new LARGE main floor kitchen island w/ quartz countertops throughout & 2nd sink, LeafFilter gutter guards, Pella Front Entry fiberglass dbl doors, 80-gal water heater, whole-house backwashing carbon filter, landscape lighting, stone walkway on left side of home. The Farms amenities incl. clubhouse w/director, pool, picnic area, playground, fitness classes, tennis, pickleball, walking trails, soccer field, basketball court, planned activites. Community boat/RV storage also available. 1.8 miles to public launch.

    Zillow last checked:

    Listing updated:

    Listed by:

    Steve Toop steve.toop@unitedbrokers.net,

    United Brokers Ltd

    Bought with:

    April Bird

    Lantern Realty & Development LLC

    Source: Canopy MLS as distributed by MLS GRID,MLS#: 4083701MLS Logo

    Facts & features

    Interior

    Bedrooms & bathrooms
    • Bedrooms: 4
    • Bathrooms: 6
    • Full bathrooms: 4
    • 1/2 bathrooms: 2
    • Main level bedrooms: 1
    Primary bedroom
    • Level: Main
    Bedroom s
    • Level: Upper
    Bedroom s
    • Level: Upper
    Bedroom s
    • Level: Basement
    Bathroom full
    • Level: Main
    Bathroom half
    • Level: Main
    Bathroom full
    • Level: Upper
    Bathroom full
    • Level: Upper
    Bathroom full
    • Level: Basement
    Bathroom half
    • Level: Basement
    Other
    • Level: Basement
    Other
    • Level: Basement
    Bonus room
    • Level: Upper
    Breakfast
    • Level: Main
    Dining area
    • Level: Basement
    Dining room
    • Level: Main
    Great room
    • Level: Main
    Kitchen
    • Level: Main
    Laundry
    • Level: Main
    Other
    • Level: Main
    Office
    • Level: Main
    Office
    • Level: Upper
    Heating
    • Electric, Forced Air, Zoned
    Cooling
    • Ceiling Fan(s), Central Air, Multi Units, Zoned
    Appliances
    • Included: Convection Oven, Dishwasher, Disposal, Electric Cooktop, Electric Oven, Electric Range, Electric Water Heater, Exhaust Hood, Filtration System, Induction Cooktop, Microwave, Oven, Plumbed For Ice Maker, Self Cleaning Oven, Wall Oven
    • Laundry: Electric Dryer Hookup, Laundry Room, Main Level, Sink, Washer Hookup
    Features
    • Attic Other, Built-in Features, Cathedral Ceiling(s), Soaking Tub, Kitchen Island, Open Floorplan, Pantry, Storage, Tray Ceiling(s)(s), Vaulted Ceiling(s)(s), Walk-In Closet(s)
    • Flooring: Carpet, Tile, Vinyl, Wood
    • Doors: French Doors, Insulated Door(s), Screen Door(s)
    • Basement: Finished,Interior Entry,Storage Space,Walk-Out Access
    • Attic: Other,Walk-In
    • Fireplace features: Family Room, Gas, Gas Log, Outside, Porch
    Interior area
    • Total structure area: 4,053
    • Total interior livable area: 5,710 sqft
    • Finished area above ground: 4,053
    • Finished area below ground: 1,657

    Property

    Parking
    • Total spaces: 3
    • Parking features: Driveway, Electric Vehicle Charging Station(s), Attached Garage, Garage Door Opener, Garage Faces Side, Keypad Entry, Garage on Main Level
    • Attached garage spaces: 3
    • Has uncovered spaces: Yes
    Features
    • Levels: Two
    • Stories: 2
    • Patio & porch: Covered, Deck, Enclosed, Rear Porch, Screened
    • Exterior features: In-Ground Irrigation
    • Pool features: Community
    • Fencing: Back Yard,Fenced
    Lot
    • Size: 1.05 Acres
    • Features: Cul-De-Sac, Private, Wooded, Other - See Remarks
    Details
    • Parcel number: 4626489923.000
    • Zoning: RR
    • Special conditions: Standard

    Construction

    Type & style
    • Home type: SingleFamily
    • Architectural style: Transitional
    • Property subtype: Single Family Residence
    Materials
    • Fiber Cement, Stone
    • Foundation: Other - See Remarks
    • Roof: Shingle
    Condition
    • New construction: No
    • Year built: 2016

    Utilities & green energy

    • Sewer: Septic Installed
    • Water: Community Well
    • Utilities for property: Cable Available, Electricity Connected, Fiber Optics, Propane, Wired Internet Available

    Community & HOA

    Community
    • Features: Clubhouse, Fitness Center, Picnic Area, Playground, Recreation Area, RV / Boat Storage, Sport Court, Tennis Court(s), Walking Trails, Other
    • Security: Carbon Monoxide Detector(s), Radon Mitigation System, Security System, Smoke Detector(s)
    • Subdivision: The Farms
    HOA
    • Has HOA: Yes
    • HOA fee: $788 semi-annually
    • HOA name: Sentry Management
    • HOA phone: 704-897-1399
    Location
    • Region: Mooresville

    Financial & listing details

    • Price per square foot: $229/sqft
    • Tax assessed value: $866,570
    • Annual tax amount: $6,959
    • Date on market: 11/1/2023
    • Cumulative days on market: 18 days
    • Listing terms: Cash,Conventional
    • Electric utility on property: Yes
    • Road surface type: Concrete, Paved

    Price history

    DateEventPrice
    12/20/2023Sold$1,310,000-3.6%$229/sqft
    Source: Canopy MLS as distributed by MLS GRID #4083701 Report a problem
    12/11/2023Pending sale$1,359,000$238/sqft
    Source: Canopy MLS as distributed by MLS GRID #4083701 Report a problem
    11/13/2023Price change$1,359,000-5.4%$238/sqft
    Source: Canopy MLS as distributed by MLS GRID #4083701 Report a problem
    11/1/2023Listed for sale$1,437,200+33.7%$252/sqft
    Source: Canopy MLS as distributed by MLS GRID #4083701 Report a problem
    11/20/2020Sold$1,075,000-2.2%$188/sqft
    Source: Canopy MLS as distributed by MLS GRID #3657153 Report a problem
    10/15/2020Pending sale$1,099,000$192/sqft
    Source: Southern Homes of the Carolinas #3657153 Report a problem
    9/22/2020Price change$1,099,000-2.7%$192/sqft
    Source: Southern Homes of the Carolinas #3657153 Report a problem
    9/3/2020Listed for sale$1,129,000+50.5%$198/sqft
    Source: Southern Homes of the Carolinas #3657153 Report a problem
    12/29/2016Sold$750,000-1.3%$131/sqft
    Source: Canopy MLS as distributed by MLS GRID #3138057 Report a problem
    7/17/2016Listing removed$760,000+6.7%$133/sqft
    Source: Zillow Rental Manager Report a problem
    6/16/2015Listing removed$712,000$125/sqft
    Source: Postlets Report a problem
    4/6/2015Listed for sale$712,000+353.5%$125/sqft
    Source: Lake Norman Realty, Inc. #3075606 Report a problem
    10/16/2007Sold$157,000$27/sqft
    Source: Public Record Report a problem

    Public tax history

    YearProperty taxesTax assessment
    2025$6,959 $1,169,310
    2024$6,959 $1,169,310
    2023$6,959 +26.6%$1,169,310 +34.9%
    2022$5,498 +2.8%$866,570 +2.7%
    2021$5,348 +9.7%$843,410 +9.8%
    2020$4,876 +1.6%$768,130
    2019$4,799 +7.6%$768,130 +4.1%
    2018$4,461 $737,900
    2017$4,461 +966.6%$737,900 +954.1%
    2016$418 $70,000
    2015$418 +7.7%$70,000
    2014$389 $70,000
    2013-- $70,000
    2012-- $70,000
    2011-- $70,000
    2010-- $70,000
    2009-- $70,000
    2008-- $70,000
    Find assessor info on the county website

    Neighborhood: 28117

    Nearby schools

    GreatSchools rating
    Schools provided by the listing agent
    • Elementary: Woodland Heights
    • Middle: Brawley
    • High: Lake Norman

    Source: Canopy MLS as distributed by MLS GRID. This data may not be complete. We recommend contacting the local school district to confirm school assignments for this home.

    Get a cash offer in 3 minutes
    Find out how much your home could sell for in as little as 3 minutes with a no-obligation cash offer.
    Estimated market value
    $1,445,900
    Get a cash offer in 3 minutes
    Find out how much your home could sell for in as little as 3 minutes with a no-obligation cash offer.
    Estimated market value
    $1,445,900