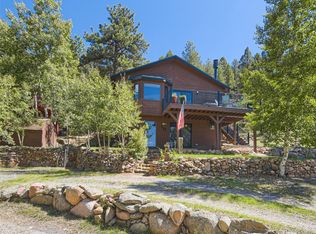
Mountain living hits differently at the top of Silver Springs Road. Perched at the end of the road with sweeping west-facing views, this updated 3-bedroom, 2-bath Bailey home delivers the kind of indoor-outdoor connection buyers hope to find—and rarely do. Vaulted ceilings, a stacked-stone fireplace and an open main-level layout create an inviting first impression, while the updated kitchen features granite counters, subway tile, stainless-steel appliances and refreshed lighting.
Step through the sliding doors and the home opens to its showpiece: a massive composite deck with custom decorative metal railing, built for sunset dinners, morning coffee, entertaining and wide-open mountain views. The nearly half-acre hillside lot, rock outcroppings and elevated setting give the property a distinctive sense of place.
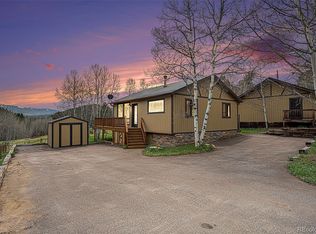
The tri-level floor plan offers flexibility throughout. One bedroom can easily serve as a home office, while the spacious walkout lower level provides room for a gym, game room, theater, hobby space or additional living area. It opens directly to the covered tandem carport, and a 20-by-12-foot shed adds even more storage.
Recent improvements include 11 new windows, two sliding glass doors, two exterior doors, newer carpet, Bali shades, a Navien tankless water heater, sewer-line rehabilitation, a natural-gas fire pit, tree removal and mitigation, and a whole-house battery backup system (negotiable).
Located in Will-O-Wisp between Bailey and Conifer, the home offers community water and sewer, trails, a playground, fishing pond, seasonal winter recreation and convenient access to Highway 285. Whether used as a full-time residence, mountain retreat or flexible work-from-home base, this property offers comfort, character and a setting that deserves to be experienced in person. The photos will get your attention; the deck, views and position at the top of the road make the real impression. Schedule your showing and come see why this one feels different.
Sold for $575,000
Zillow last checked:
Listing updated:
Bought with:
Joshua Lee, 100111560
Good Neighbor LLC
Source: REcolorado as distributed by MLS GRID,MLS#: 5100868
Price history
| Date | Event | Price |
|---|---|---|
| 8/31/2026 | Sold | $575,000+2.9%$360/sqft |
Source:  REcolorado as distributed by MLS GRID #5100868 Report a problem REcolorado as distributed by MLS GRID #5100868 Report a problem | ||
| 8/8/2026 | Pending sale | $559,000$350/sqft |
Source: REcolorado as distributed by MLS GRID #5100868 Report a problem | ||
| 8/5/2026 | Listed for sale | $559,000+28.5%$350/sqft |
Source: REcolorado as distributed by MLS GRID #5100868 Report a problem | ||
| 8/18/2020 | Sold | $435,000-2.2%$272/sqft |
Source: Public Record Report a problem | ||
| 7/13/2020 | Pending sale | $445,000$278/sqft |
Source: Legacy Realty #7587980 Report a problem | ||
| 7/12/2020 | Price change | $445,000-1.1%$278/sqft |
Source: Legacy Realty #7587980 Report a problem | ||
| 6/20/2020 | Price change | $450,000-3.2%$282/sqft |
Source: Legacy Realty #7587980 Report a problem | ||
| 6/12/2020 | Listed for sale | $465,000+97.9%$291/sqft |
Source: Legacy Realty #7587980 Report a problem | ||
| 10/1/2014 | Sold | $235,000-2.1%$147/sqft |
Source: Agent Provided Report a problem | ||
| 9/4/2014 | Pending sale | $240,000$150/sqft |
Source: RE/MAX ALLIANCE #4428233 Report a problem | ||
| 6/7/2014 | Listed for sale | $240,000+51.9%$150/sqft |
Source: RE/MAX ALLIANCE #4428233 Report a problem | ||
| 3/10/2014 | Sold | $158,000-15.5%$99/sqft |
Source: Public Record Report a problem | ||
| 2/12/2014 | Pending sale | $187,000$117/sqft |
Source: RE/MAX ALLIANCE #1194179 Report a problem | ||
| 10/25/2013 | Price change | $187,000-6.5%$117/sqft |
Source: Remax Alliance #1194179 Report a problem | ||
| 10/16/2013 | Price change | $200,000-7%$125/sqft |
Source: Remax Alliance #1194179 Report a problem | ||
| 10/14/2013 | Price change | $215,000+7.5%$135/sqft |
Source: Remax Alliance #1194179 Report a problem | ||
| 10/12/2013 | Price change | $200,000-7%$125/sqft |
Source: Remax Alliance #1194179 Report a problem | ||
| 10/11/2013 | Price change | $215,000+7.5%$135/sqft |
Source: Remax Alliance #1194179 Report a problem | ||
| 10/9/2013 | Price change | $200,000-7%$125/sqft |
Source: Remax Alliance #1194179 Report a problem | ||
| 10/7/2013 | Price change | $215,000+7.5%$135/sqft |
Source: Remax Alliance #1194179 Report a problem | ||
| 10/5/2013 | Price change | $200,000-7%$125/sqft |
Source: Remax Alliance #1194179 Report a problem | ||
| 10/1/2013 | Price change | $215,000+7.5%$135/sqft |
Source: Remax Alliance #1194179 Report a problem | ||
| 9/23/2013 | Price change | $200,000-7%$125/sqft |
Source: Remax Alliance #1194179 Report a problem | ||
| 9/9/2013 | Price change | $215,000+7.5%$135/sqft |
Source: Remax Alliance #1194179 Report a problem | ||
| 9/7/2013 | Price change | $200,000-7%$125/sqft |
Source: Remax Alliance #1194179 Report a problem | ||
| 8/31/2013 | Listed for sale | $215,000$135/sqft |
Source: Remax Alliance #1194179 Report a problem | ||


Get pre-qualified for a loan
At Zillow Home Loans, we can pre-qualify you in as little as 5 minutes with no impact to your credit score.An equal housing lender. NMLS #10287.
