*3% towards Closing Costs! READY NOW! See community manager for details.* NEW! NEVER LIVED IN. Ready May 2026 - Bloomfield Homes Dogwood III featuring 4 bedrooms and 3 baths in a two-story layout with a front-facing 2-car garage and quality finishes throughout. A classic brick exterior and landscaped front yard with stone edging create clean curb appeal, while the covered porch opens into a welcoming foyer that immediately connects to the main living areas. The layout is designed with 3 bedrooms located downstairs, offering flexibility and convenience, while the upstairs hosts a private bedroom, full bath, and spacious game room. The family room is enhanced by horizontal railings overlooking the loft above, adding openness while maintaining connection between levels. Large windows bring in natural light and keep the space feeling bright and airy. The kitchen is both functional and polished, featuring quartz countertops, LED lighting, ample cabinetry, and a layout that flows easily into the breakfast and family areas for everyday living and entertaining. The primary suite is privately positioned on the first floor and includes a vanity with dual sinks, garden tub, separate shower, and a walk-in closet. The second level provides flexible space ideal for media, work, or gathering. Practical upgrades include 2-inch faux wood blinds throughout, full rain gutters, and a tankless water heater for added efficiency. The backyard provides room to enjoy outdoor living, supported by thoughtful landscaping details that frame the home. Located in Arcadia Trails, residents enjoy access to a community pool, playground, and walking trails, all within a quiet setting approximately 15 miles from Downtown Fort Worth. Call or visit the Bloomfield Homes model at Arcadia Trails to learn more about this Dogwood III today!
Sold
Price Unknown
129 Silverleaf Dr, Balch Springs, TX 75181
4beds
2,333sqft
Single Family Residence
Built in 2026
6,050 Square Feet Lot
$397,200 Zestimate®
$--/sqft
$2,223 Estimated rent
Home value
$397,200
$377,000 - $417,000
$2,223/mo
Zestimate® history
Owner options
List your home for rent
$2,223/mo
Rent Zestimate®
Find your next renter with Zillow Rental Manager. Plus, with online applications, you can quickly screen prospective tenants – for free.
$2,223/mo
Rent Zestimate®
Refinance and save
$600/mo
Est. payment
Refinancing to a lower rate could help reduce your monthly payments and save thousands over the life of the loan.
$600/mo
Est. payment
Explore your selling options
Work with a Zillow partner agent
Leverage their expertise and Zillow's premium Showcase listings to get your home seen by more buyers.
Get startedList with your own agent
Get your home in front of millions of buyers by listing it on Zillow.
Learn how to do itSell it yourself
Take full control of how buyers see your home on Zillow by listing For Sale by Owner (FSBO).
List your homeWhat's special
Welcoming foyerQuartz countertopsClassic brick exteriorFull rain guttersAmple cabinetryLed lightingCovered porch
Zillow last checked:
Listing updated:
Listed by:
Marsha Ashlock 0470768 817-288-5510,
Visions Realty & Investments 817-288-5510
Bought with:
Casandra Trammell-Watkins, 0741363
TDRealty
Source: NTREIS,MLS#: 21179459
Facts & features
Interior
Bedrooms & bathrooms
- Bedrooms: 4
- Bathrooms: 3
- Full bathrooms: 3
Primary bedroom
- Features: Dual Sinks, Double Vanity, En Suite Bathroom, Garden Tub/Roman Tub, Separate Shower, Walk-In Closet(s)
- Level: First
- Dimensions: 16 x 12
Bedroom
- Level: First
- Dimensions: 13 x 10
Bedroom
- Level: First
- Dimensions: 10 x 10
Bedroom
- Level: Second
- Dimensions: 10 x 12
Breakfast room nook
- Features: Breakfast Bar, Eat-in Kitchen, Kitchen Island
- Level: First
- Dimensions: 16 x 10
Game room
- Features: Built-in Features
- Level: Second
- Dimensions: 15 x 13
Kitchen
- Features: Breakfast Bar, Built-in Features, Eat-in Kitchen, Kitchen Island, Pantry, Solid Surface Counters
- Level: First
- Dimensions: 16 x 7
Living room
- Level: First
- Dimensions: 14 x 16
Office
- Level: First
- Dimensions: 13 x 10
Heating
- Central, Natural Gas
Cooling
- Central Air, Ceiling Fan(s), Gas
Appliances
- Included: Dishwasher, Electric Oven, Gas Cooktop, Disposal, Gas Water Heater, Microwave, Tankless Water Heater
- Laundry: Washer Hookup, Dryer Hookup, Laundry in Utility Room
Features
- Built-in Features, Double Vanity, Eat-in Kitchen, High Speed Internet, Kitchen Island, Open Floorplan, Pantry, Cable TV, Vaulted Ceiling(s), Walk-In Closet(s)
- Flooring: Carpet, Laminate, Tile
- Windows: Window Coverings
- Has basement: No
- Has fireplace: No
Interior area
- Total interior livable area: 2,333 sqft
Property
Parking
- Total spaces: 2
- Parking features: Covered, Direct Access, Driveway, Enclosed, Garage Faces Front, Garage, Garage Door Opener
- Attached garage spaces: 2
Features
- Levels: Two
- Stories: 2
- Patio & porch: Front Porch, Patio, Covered
- Exterior features: Private Yard, Rain Gutters
- Pool features: None, Community
- Fencing: Back Yard,Fenced,Wood
Lot
- Size: 6,050 Square Feet
- Dimensions: 55 x 110
- Features: Interior Lot, Landscaped, Subdivision, Sprinkler System, Few Trees
- Residential vegetation: Grassed
Details
- Parcel number: 129silverleaf
Construction
Type & style
- Home type: SingleFamily
- Architectural style: Traditional,Detached
- Property subtype: Single Family Residence
Materials
- Brick
- Foundation: Slab
- Roof: Composition
Condition
- New Construction
- Year built: 2026
Utilities & green energy
- Sewer: Public Sewer
- Water: Public
- Utilities for property: Sewer Available, Water Available, Cable Available
Community & HOA
Community
- Features: Playground, Pool, Trails/Paths, Curbs
- Security: Carbon Monoxide Detector(s), Smoke Detector(s)
- Subdivision: Arcadia Trails Classic 50
HOA
- Has HOA: Yes
- Services included: All Facilities, Association Management
- HOA fee: $600 annually
- HOA name: Vision Community Management
- HOA phone: 972-612-2303
Location
- Region: Balch Springs
Financial & listing details
- Date on market: 2/13/2026
- Cumulative days on market: 64 days
- Listing terms: Cash,Conventional,FHA,VA Loan
Price history
| Date | Event | Price |
|---|---|---|
| 9/24/2026 | Sold | -- |
Source: NTREIS #21179459 Report a problem | ||
| 9/9/2026 | Pending sale | $399,990$171/sqft |
Source: NTREIS #21179459 Report a problem | ||
| 9/9/2026 | Listed for sale | $399,990$171/sqft |
Source: NTREIS #21179459 Report a problem | ||
| 9/8/2026 | Pending sale | $399,990$171/sqft |
Source: NTREIS #21179459 Report a problem | ||
| 8/18/2026 | Price change | $399,990-3.8%$171/sqft |
Source: NTREIS #21179459 Report a problem | ||
| 6/3/2026 | Listed for sale | $415,990$178/sqft |
Source: NTREIS #21179459 Report a problem | ||
| 4/20/2026 | Pending sale | $415,990$178/sqft |
Source: NTREIS #21179459 Report a problem | ||
| 3/19/2026 | Price change | $415,990-0.9%$178/sqft |
Source: NTREIS #21179459 Report a problem | ||
| 2/17/2026 | Price change | $419,900-4.6%$180/sqft |
Source: NTREIS #21179459 Report a problem | ||
| 2/13/2026 | Listed for sale | $439,990$189/sqft |
Source: NTREIS #21179459 Report a problem | ||
Public tax history
Tax history is unavailable.
Neighborhood: 75181
Nearby homes
- $--5 bd4 ba3.2k sqft127 Silverleaf Dr, Balch Springs, TX 75181Sold
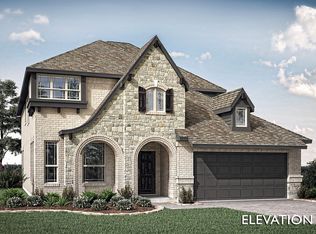
- $--4 bd3 ba2.2k sqft131 Silverleaf Dr, Balch Springs, TX 75181Sold
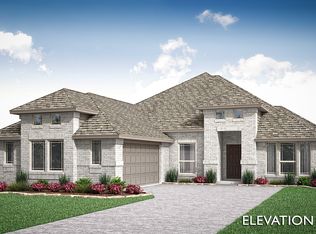
- $375,9904 bd2 ba2k sqft116 Creekstone Ct, Balch Springs, TX 75181Pending
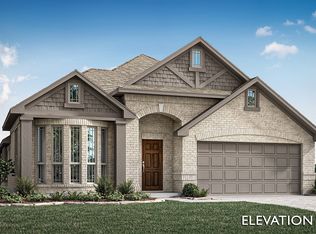
- $--3 bd3 ba2.5k sqft133 Silverleaf Dr, Balch Springs, TX 75181Sold
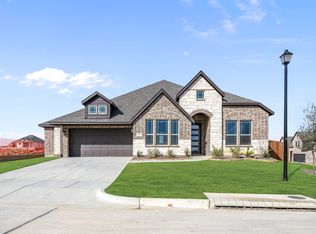
- $--4 bd3 ba2.5k sqft107 Walnut Way, Balch Springs, TX 75181Sold
- $--4 bd3 ba2.2k sqft105 Walnut Way, Balch Springs, TX 75181Sold
- $--4 bd4 ba3.2k sqft132 Silverleaf Dr, Balch Springs, TX 75181Sold
- $429,9904 bd3 ba2.4k sqft121 Creekstone Dr, Balch Springs, TX 75181New Construction
Nearby schools
GreatSchools rating
- 3/10Mackey Elementary SchoolGrades: PK-5Distance: 0.6 mi
- 5/10Terry Middle SchoolGrades: 6-8Distance: 2.3 mi
- 3/10Horn High SchoolGrades: 9-12Distance: 1.7 mi
Schools provided by the listing agent
- Elementary: Mackey
- Middle: Terry
- High: Horn
- District: Mesquite ISD
Source: NTREIS. This data may not be complete. We recommend contacting the local school district to confirm school assignments for this home.
Get a cash offer in 3 minutes
Find out how much your home could sell for in as little as 3 minutes with a no-obligation cash offer.
Estimated market value
$397,200
Get a cash offer in 3 minutes
Find out how much your home could sell for in as little as 3 minutes with a no-obligation cash offer.
Estimated market value
$397,200
- Texas
- Dallas County
- Balch Springs
- 75181
- 129 Silverleaf Dr
