Your ideal Florida lifestyle awaits! On nearly a ¼-acre lot, this property offers the ultimate outdoor retreat, featuring an expansive, screen-enclosed, beautifully pavered patio, complete with a heated saltwater pool for year-round enjoyment and an abundance of roof-covered space for al fresco dining, lounging, and entertaining. With a convenient full-size pool bathroom and a park-like, fully fenced backyard with walkways and various charming seating vignettes, you may rarely find yourself indoors. The meticulously maintained 2-bedroom, 2-bath interior features a split floor plan with hard-surface flooring throughout. The inviting living room boasts vaulted ceilings and connects to a spacious formal dining area, which could serve as a flex space or be easily converted into a 3rd bedroom. The huge eat-in kitchen is equipped with newer appliances, plenty of counter and cabinet space, and a convenient bar-height pass-through—very functional as-is, but also a perfect canvas for the trendy kitchen of your dreams. The primary suite features a large walk-in closet and a beautifully updated en-suite bathroom with a dual-sink vanity and step-in shower. On the opposite side of the home, you'll find the spacious, light-filled guest bedroom adjacent to a full bathroom, nicely tucked away in the hallway off the living room. Additional features include a large two-car garage with utility sink, storage, and backyard access; detached workshop with full electrical; new washer and dryer; whole-house water filtration system; hurricane shutters; a 30-amp RV plug; and more. Conveniently located near major highways in a non-HOA community, so you can bring your boat, RV, and all your toys home and start living your best life!
Sold for $419,000
$419,000
129 Siobhan Ave, Tampa, FL 33613
2beds
1,303sqft
Single Family Residence
Built in 1983
10,350 Square Feet Lot
$409,200 Zestimate®
$322/sqft
$2,603 Estimated rent
Home value
$409,200
$376,000 - $446,000
$2,603/mo
Zestimate® history
Owner options
List your home for rent
$2,603/mo
Rent Zestimate®
Find your next renter with Zillow Rental Manager. Plus, with online applications, you can quickly screen prospective tenants – for free.
$2,603/mo
Rent Zestimate®
Refinance and save
$2,936/mo
Est. payment
Refinancing to a lower rate could help reduce your monthly payments and save thousands over the life of the loan.
$2,936/mo
Est. payment
Explore your selling options
Work with a Zillow partner agent
Leverage their expertise and Zillow's premium Showcase listings to get your home seen by more buyers.
Get startedList with your own agent
Get your home in front of millions of buyers by listing it on Zillow.
Learn how to do itSell it yourself
Take full control of how buyers see your home on Zillow by listing For Sale by Owner (FSBO).
List your homeWhat's special
Heated saltwater poolLight-filled guest bedroomUpdated en-suite bathroomNewer appliancesBar-height pass-throughVaulted ceilingsSpacious formal dining area
Zillow last checked:
Listing updated:
Listed by:
Ksenia Akishina 813-951-0064,
MIHARA & ASSOCIATES INC. 813-960-2300
Bought with:
Maricarmen Perez, 3543476
LPT REALTY, LLC
Source: Stellar MLS,MLS#: TB8372160 Originating MLS: Suncoast Tampa
Originating MLS: Suncoast Tampa
Facts & features
Interior
Bedrooms & bathrooms
- Bedrooms: 2
- Bathrooms: 2
- Full bathrooms: 2
Primary bedroom
- Features: Dual Sinks, En Suite Bathroom, Shower No Tub, Stone Counters, Walk-In Closet(s)
- Level: First
- Area: 164.97 Square Feet
- Dimensions: 14.1x11.7
Bedroom 2
- Features: Built-in Closet
- Level: First
- Area: 133.34 Square Feet
- Dimensions: 11.8x11.3
Dining room
- Level: First
- Area: 133.34 Square Feet
- Dimensions: 11.3x11.8
Kitchen
- Level: First
- Area: 150 Square Feet
- Dimensions: 10x15
Living room
- Level: First
- Area: 280 Square Feet
- Dimensions: 14x20
Heating
- Central, Electric
Cooling
- Central Air
Appliances
- Included: Dishwasher, Dryer, Microwave, Range, Refrigerator, Washer
- Laundry: In Garage
Features
- Ceiling Fan(s), Chair Rail, Eating Space In Kitchen, Living Room/Dining Room Combo, Split Bedroom, Vaulted Ceiling(s)
- Flooring: Ceramic Tile, Laminate
- Doors: French Doors
- Windows: Blinds, Shades, Hurricane Shutters
- Has fireplace: No
Interior area
- Total structure area: 2,067
- Total interior livable area: 1,303 sqft
Property
Parking
- Total spaces: 2
- Parking features: Driveway, Garage Door Opener
- Attached garage spaces: 2
- Has uncovered spaces: Yes
- Details: Garage Dimensions: 21x24
Features
- Levels: One
- Stories: 1
- Patio & porch: Covered, Deck, Patio, Screened
- Has private pool: Yes
- Pool features: Gunite, Heated, In Ground, Outside Bath Access, Pool Sweep, Salt Water, Screen Enclosure
- Fencing: Vinyl
Lot
- Size: 10,350 Square Feet
- Dimensions: 75 x 138
- Features: In County
- Residential vegetation: Mature Landscaping
Details
- Additional structures: Shed(s), Workshop
- Parcel number: U3627180SH00000000012.0
- Zoning: RSC-6
- Special conditions: None
Construction
Type & style
- Home type: SingleFamily
- Architectural style: Ranch
- Property subtype: Single Family Residence
Materials
- Block, Stucco
- Foundation: Slab
- Roof: Shingle
Condition
- New construction: No
- Year built: 1983
Utilities & green energy
- Sewer: Septic Tank
- Water: Well
- Utilities for property: BB/HS Internet Available, Electricity Connected
Community & HOA
Community
- Pet fee: $0 monthly
- Subdivision: PLEASANT ESTATES FIRST ADD
HOA
- Has HOA: No
Location
- Region: Tampa
Financial & listing details
- Price per square foot: $322/sqft
- Tax assessed value: $314,841
- Annual tax amount: $1,605
- Date on market: 4/11/2025
- Cumulative days on market: 3 days
- Listing terms: Cash,Conventional,FHA,VA Loan
- Ownership: Fee Simple
- Total actual rent: 0
- Electric utility on property: Yes
- Road surface type: Asphalt, Paved
Price history
| Date | Event | Price |
|---|---|---|
| 5/30/2025 | Sold | $419,000-2.3%$322/sqft |
Source:  Stellar MLS #TB8372160 Report a problem Stellar MLS #TB8372160 Report a problem | ||
| 4/15/2025 | Pending sale | $429,000$329/sqft |
Source: Stellar MLS #TB8372160 Report a problem | ||
| 4/11/2025 | Listed for sale | $429,000+187.9%$329/sqft |
Source: Stellar MLS #TB8372160 Report a problem | ||
| 6/21/2004 | Sold | $149,000+19.2%$114/sqft |
Source: Public Record Report a problem | ||
| 7/28/2003 | Sold | $125,000$96/sqft |
Source: Public Record Report a problem | ||
Public tax history
| Year | Property taxes | Tax assessment |
|---|---|---|
| 2025 | $1,883 +17.4% | $314,841 +216.8% |
| 2024 | $1,605 +5.8% | $99,388 +3% |
| 2023 | $1,517 +9.8% | $96,493 +3% |
| 2022 | $1,382 +3% | $93,683 +3% |
| 2021 | $1,341 +6.1% | $90,954 +1.4% |
| 2020 | $1,264 +6.8% | $89,698 +2.3% |
| 2019 | $1,183 | $87,681 +1.9% |
| 2018 | $1,183 +4.5% | $86,046 -38.5% |
| 2017 | $1,132 +2.4% | $139,939 +69.5% |
| 2016 | $1,105 +2.8% | $82,543 +0.7% |
| 2015 | $1,075 +1.4% | $81,969 +0.8% |
| 2014 | $1,060 | $81,318 +1.5% |
| 2013 | $1,060 +1% | $80,116 +1.7% |
| 2012 | $1,050 -31.7% | $78,777 -23.3% |
| 2011 | $1,536 -17.9% | $102,681 -14.5% |
| 2010 | $1,872 +1.2% | $120,116 +1% |
| 2009 | $1,849 -23.6% | $118,883 -19.3% |
| 2008 | $2,421 -7% | $147,249 +3% |
| 2007 | $2,602 -4.8% | $142,960 +2.5% |
| 2006 | $2,733 +0.2% | $139,473 +3% |
| 2005 | $2,727 | $135,411 +19.6% |
| 2004 | -- | $113,181 +45.7% |
| 2003 | -- | $77,682 +2.4% |
| 2002 | -- | $75,861 +1.6% |
| 2001 | -- | $74,666 -6.7% |
| 2000 | $1,345 | $80,064 |
Find assessor info on the county website
Neighborhood: 33613
Nearby homes
- $353,9002 bd2 ba1.5k sqft131 Siobhan Ave, Tampa, FL 33613Off Market
- $404,0003 bd2 ba1.8k sqft127 Siobhan Ave, Tampa, FL 33613Off Market

- $414,9003 bd2 ba1.8k sqft130 Connie Ave, Tampa, FL 33613Off Market
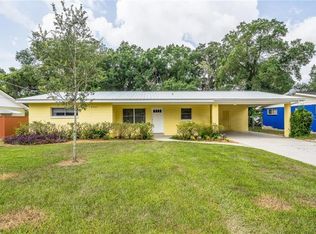
- $500,5004 bd3 ba2.5k sqft133 Siobhan Ave, Tampa, FL 33613Off Market
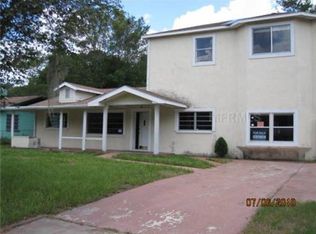
- $399,0003 bd2 ba1.3k sqft125 Siobhan Ave, Tampa, FL 33613Sold
- $389,9003 bd3 ba1.6k sqft132 Connie Ave, Tampa, FL 33613Off Market
- $380,0003 bd2 ba1.2k sqft128 Connie Ave, Tampa, FL 33613Sold
- $333,8002 bd2 ba1.1k sqft130 Siobhan Ave, Tampa, FL 33613Off Market
Nearby schools
GreatSchools rating
- 6/10Lake Magdalene Elementary SchoolGrades: PK-5Distance: 2.1 mi
- 3/10Buchanan Middle SchoolGrades: 6-8Distance: 0.4 mi
- 6/10Gaither High SchoolGrades: 9-12Distance: 2.8 mi
Get a cash offer in 3 minutes
Find out how much your home could sell for in as little as 3 minutes with a no-obligation cash offer.
Estimated market value
$409,200
Get a cash offer in 3 minutes
Find out how much your home could sell for in as little as 3 minutes with a no-obligation cash offer.
Estimated market value
$409,200
- Florida
- Hillsborough County
- Tampa
- 33613
- 129 Siobhan Ave
Nearby cities
Nearby neighborhoods
Nearby zip codes
Other Tampa Topics
