Skip main navigation
Sold for $420,740
  • $420,740

    129 Smith Ln, Beaver Falls, PA 15010

    4beds
    2,384sqft
    Single Family Residence
    Built in 2025
    0.56 Acres Lot
    $431,200 Zestimate®
    $176/sqft
    $2,695 Estimated rent

    Home value

    $431,200

    $371,000 - $500,000

    $2,695/mo

    Zestimate® history
    Loading
    Loading...

    Owner options

    List your home for rent

    $2,695/mo

    Rent Zestimate®

    Find your next renter with Zillow Rental Manager. Plus, with online applications, you can quickly screen prospective tenants – for free.

    Learn more

    $2,695/mo

    Rent Zestimate®

    Refinance and save

    $2,854/mo

    Est. payment

    Refinancing to a lower rate could help reduce your monthly payments and save thousands over the life of the loan.

    See today's rates

    $2,854/mo

    Est. payment

    Explore your selling options

    Work with a Zillow partner agent

    Leverage their expertise and Zillow's premium Showcase listings to get your home seen by more buyers.

    Get started

    List with your own agent

    Get your home in front of millions of buyers by listing it on Zillow.

    Learn how to do it

    Sell it yourself

    Take full control of how buyers see your home on Zillow by listing For Sale by Owner (FSBO).

    List your home

    What's special

    Quartz countertopsPrimary bedroomFinished basementFlex roomLarge pantrySpacious great roomWalk-in closet
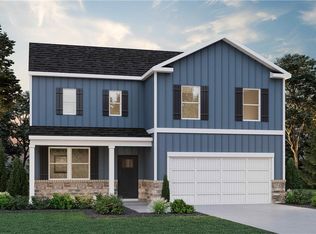
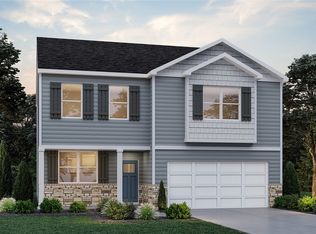
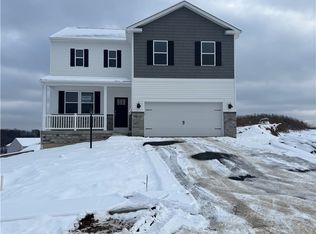
    Welcome home to the Galen! As you enter the home, you’ll be greeted by a flex room that can be used as a dining room, home office, or playroom. The entryway leads you into the spacious great room that opens to the kitchen, creating an open feel. The kitchen includes a large pantry, stainless steel appliances, quartz countertops, and an island that is perfect for cooking, entertaining, or finishing homework! On the second floor, the primary bedroom features a walk-in closet and ensuite bath with dual vanities and a walk-in shower. There are 3 additional bedrooms, a hall bath, and a laundry room that complete the second floor. The finished basement is the perfect space for playing games, watching movies, and spending time with family. This home also comes with D.R. Horton's Home is Connected® package, a leading suite of smart home products includes remote monitoring keeping homeowners connected to what matters most. Quality materials and workmanship, plus a one-year builder’s warranty.

    Zillow last checked:

    Listing updated:

    Listed by:

    David Bruckner 667-500-2488,

    D.R. HORTON REALTY OF PA

    Bought with:

    Janeen Agudio, AB062887L

    HOWARD HANNA REAL ESTATE SERVICES

    Source: WPMLS,MLS#: 1721424MLS LogoOriginating MLS: West Penn Multi-List

    Facts & features

    Interior

    Bedrooms & bathrooms
    • Bedrooms: 4
    • Bathrooms: 3
    • Full bathrooms: 2
    • 1/2 bathrooms: 1
    Heating
    • Forced Air, Gas
    Cooling
    • Central Air
    Appliances
    • Included: Some Gas Appliances, Dishwasher, Disposal, Microwave, Stove
    Features
    • Kitchen Island
    • Basement: Unfinished,Walk-Out Access
    Interior area
    • Total structure area: 2,384
    • Total interior livable area: 2,384 sqft

    Property

    Parking
    • Total spaces: 2
    • Parking features: Attached, Garage, Garage Door Opener
    • Has attached garage: Yes
    Features
    • Levels: Two
    • Stories: 2
    • Pool features: None
    Lot
    • Size: 0.56 Acres
    • Dimensions: 55 x 282 x 42 x 97 x 274
    Details
    • Parcel number: 571220218025

    Construction

    Type & style
    • Home type: SingleFamily
    • Architectural style: Two Story
    • Property subtype: Single Family Residence
    Materials
    • Roof: Asphalt
    Condition
    • New Construction
    • New construction: Yes
    • Year built: 2025
    Details
    • Warranty included: Yes

    Utilities & green energy

    • Sewer: Public Sewer
    • Water: Public

    Community & HOA

    Community
    • Subdivision: Chippewa Trails
    HOA
    • Has HOA: Yes
    • HOA fee: $90 monthly
    Location
    • Region: Beaver Falls

    Financial & listing details

    • Price per square foot: $176/sqft
    • Tax assessed value: $420,740
    • Annual tax amount: $6,353
    • Date on market: 9/16/2025

    Price history

    DateEventPrice
    10/27/2025Sold$420,740$176/sqft
    Source: WPMLS #1721424 Report a problem
    9/16/2025Pending sale$420,740$176/sqft
    Source: WPMLS #1721424 Report a problem
    9/16/2025Listed for sale$420,740$176/sqft
    Source: WPMLS #1721424 Report a problem

    Public tax history

    YearProperty taxesTax assessment
    2025$885 +3.3%$52,200
    2024$857 +622.1%$52,200 +4871.4%
    2023$119 $1,050
    2022$119 $1,050
    Find assessor info on the county website

    Neighborhood: 15010

    Nearby schools

    GreatSchools rating
    Schools provided by the listing agent
    • District: Blackhawk

    Source: WPMLS. This data may not be complete. We recommend contacting the local school district to confirm school assignments for this home.

    Get pre-qualified for a loan
    At Zillow Home Loans, we can pre-qualify you in as little as 5 minutes with no impact to your credit score.

    An equal housing lender. NMLS #10287.