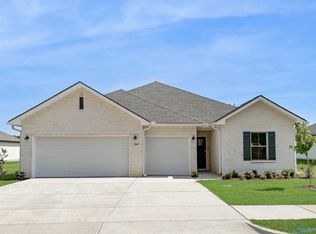
Under Construction-Book Appt TODAY to tour and learn more! Hitching Post Farms is located in Madison just 5 minutes from I-565, and only 17 minutes from Gate 7 at Redstone Arsenal. Upon entry, visitors are greeted by a versatile study, perfect as a studio space or sitting area. Five bedrooms can be found upstairs, including the expansive owner’s suite, tucked into a private corner at the back of the home for optimal comfort. Finishes may vary. Come tour the actual home.
New construction
$352,150
129 Southern Trl, Madison, AL 35756
5beds
2,360sqft
Single Family Residence
Built in 2026
8,276 Square Feet Lot
$-- Zestimate®
$149/sqft
$33/mo HOA
What's special
- 2 days
- 29
- 1
Zillow last checked:
Listing updated:
Listed by:
Stanford Stephens 256-860-8295,
Lennar Homes Coastal Realty
Source: ValleyMLS,MLS#: 21931037
Facts & features
Interior
Bedrooms & bathrooms
- Bedrooms: 5
- Bathrooms: 3
- Full bathrooms: 2
- 1/2 bathrooms: 1
Rooms
- Room types: Master Bedroom, Living Room, Bedroom 2, Dining Room, Bedroom 3, Kitchen, Bedroom 4, Office/Study, Bedroom, Laundry
Primary bedroom
- Features: 9’ Ceiling, Ceiling Fan(s), Carpet, Recessed Lighting, Tray Ceiling(s)
- Level: Second
- Area: 195
- Dimensions: 15 x 13
Bedroom
- Features: 9’ Ceiling, LVP
- Level: Second
- Area: 110
- Dimensions: 10 x 11
Bedroom 2
- Features: 9’ Ceiling, Carpet, Smooth Ceiling
- Level: Second
- Area: 100
- Dimensions: 10 x 10
Bedroom 3
- Features: 9’ Ceiling, Carpet, Smooth Ceiling
- Level: Second
- Area: 121
- Dimensions: 11 x 11
Bedroom 4
- Features: 9’ Ceiling, Carpet, Smooth Ceiling
- Level: Second
- Area: 143
- Dimensions: 13 x 11
Kitchen
- Features: 9’ Ceiling, Kitchen Island, Pantry, Recessed Lighting, Smooth Ceiling, LVP, Quartz
- Level: First
- Area: 195
- Dimensions: 15 x 13
Living room
- Features: 9’ Ceiling, Ceiling Fan(s), Recessed Lighting, Smooth Ceiling, Tray Ceiling(s), LVP
- Level: First
- Area: 255
- Dimensions: 15 x 17
Heating
- Central 1, Electric
Cooling
- Central 1, Electric
Features
- Has basement: No
- Has fireplace: Yes
- Fireplace features: Gas Log
Interior area
- Total interior livable area: 2,360 sqft
Property
Parking
- Parking features: Garage-Two Car
Features
- Levels: Two
- Stories: 2
Lot
- Size: 8,276 Square Feet
Construction
Type & style
- Home type: SingleFamily
- Property subtype: Single Family Residence
Materials
- Foundation: Slab
Condition
- Under Construction
- New construction: Yes
- Year built: 2026
Details
- Builder name: LENNAR HOMES
Utilities & green energy
- Sewer: Public Sewer
- Water: Public
Community & HOA
Community
- Subdivision: Hitching Post Farms
HOA
- Has HOA: Yes
- HOA fee: $400 annually
- HOA name: Southern Trail HOA
Location
- Region: Madison
Financial & listing details
- Price per square foot: $149/sqft
- Date on market: 10/6/2026
Estimated market value
Not available
Estimated sales range
Not available
Not available
Price history
| Date | Event | Price |
|---|---|---|
| 10/6/2026 | Listed for sale | $352,150$149/sqft |
Source:  ValleyMLS #21931037 Report a problem ValleyMLS #21931037 Report a problem | ||
Public tax history
Tax history is unavailable.
Monthly payment
Est. payment
Payment breakdown
Explore the cost of this home by adjusting the details. Changes won't be saved.Climate risks
Neighborhood: 35756
Nearby schools
Schools provided by the listing agent
- Elementary: Williams
- Middle: Williams
- High: Columbia High
Source: ValleyMLS. This data may not be complete. We recommend contacting the local school district to confirm school assignments for this home.
Similar homes
- $342,1504 bd3 ba1.9k sqft111 Lillian Farms Blvd, Huntsville, AL 35811New Construction
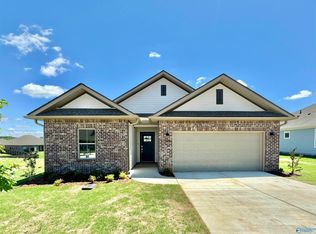 MLS ID #21931045, Stanford Stephens. ValleyMLS
 - $329,0004 bd3 ba2.9k sqft137 Pennington Ave, Huntsville, AL 35811For Sale
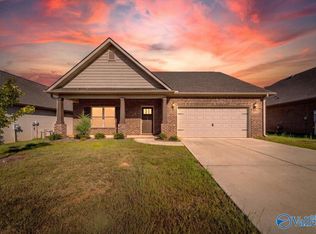 MLS ID #21930890, Cody Cato. ValleyMLS
 - $410,0004 bd3 ba3.2k sqft207 Rye Cir, Huntsville, AL 35811For Sale
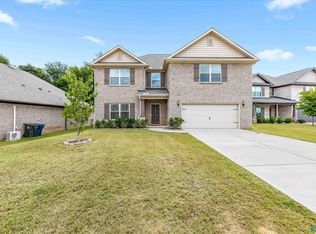 MLS ID #21931139, Ruth Fuller. ValleyMLS
 - from $350,6505 bd3 ba2.3k sqftBrio II Plan, Southern Trail : Ranchers, Huntsville, AL 35811New Construction
 Lennar Homes
