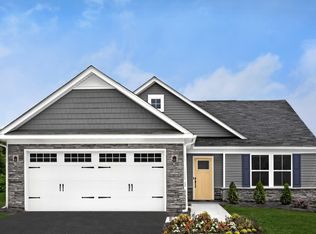
This home is based on the Grand Cayman plan.
Home Features: - Rear Covered Deck walking out to the back yard! - Kitchen Granite Countertops, Island & All Kitchen Appliances Included! - LVP Flooring Throughout - Finished Basement with full bath and Huge Storage Area. Say goodbye to yard work; lawn care, mulching, snow removal are taken care of for you! - Estimated delivery: December 2026! Don't miss out on the opportunity to own a home with all the perks of first floor living and the inclusion of a finished basement/full bath and Rear Covered Deck. Enjoy the open floorplan concept of the wildly popular Grand Cayman with 3 bedrooms, 3 full baths and a huge storage area. Start planning now for a December move-in! This incredible deal includes a finished basement with full bath, rear covered deck, upgraded front exterior and cost of land! There's still time to change your interior and exterior packages to make this home even more personalized! HOA covers Lawn Care, Snow Removal, Mulching, Pruning and access to a pool and clubhouse! We're excited to welcome you home at Fayette Farms Ranch Homes.
New construction
$483,985
129 Southfield Dr, Oakdale, PA 15071
3beds
2,339sqft
Single Family Residence
Built in 2026
7,013 Square Feet Lot
$483,500 Zestimate®
$207/sqft
$206/mo HOA
What's special
Upgraded front exteriorHuge storage areaLvp flooring throughoutKitchen granite countertopsAll kitchen appliances included
- 109 days |
- 336 |
- 28 |
Zillow last checked:
Listing updated:
Listed by:
Victoria Salvati 412-922-5700,
RYAN HOMES (NVR INC.) 412-922-5700
Source: WPMLS,MLS#: 1751689 Originating MLS: West Penn Multi-List
Originating MLS: West Penn Multi-ListFacts & features
Interior
Bedrooms & bathrooms
- Bedrooms: 3
- Bathrooms: 3
- Full bathrooms: 3
Primary bedroom
- Level: Main
- Dimensions: 12x14
Bedroom 2
- Level: Main
- Dimensions: 12x12
Bedroom 3
- Level: Main
- Dimensions: 11x11
Dining room
- Level: Main
- Dimensions: 11x14
Game room
- Level: Basement
- Dimensions: 18x33
Kitchen
- Level: Main
- Dimensions: 9x14
Laundry
- Level: Main
Living room
- Level: Main
- Dimensions: 17x15
Heating
- Forced Air, Gas
Cooling
- Central Air, Electric
Appliances
- Included: Some Gas Appliances, Dishwasher, Disposal, Microwave, Refrigerator, Stove
Features
- Kitchen Island, Pantry
- Flooring: Carpet, Other, Vinyl
- Windows: Multi Pane, Screens
- Basement: Finished
Interior area
- Total structure area: 2,339
- Total interior livable area: 2,339 sqft
Property
Parking
- Total spaces: 2
- Parking features: Attached, Garage, Garage Door Opener
- Has attached garage: Yes
Features
- Levels: One
- Stories: 1
- Pool features: Pool
Lot
- Size: 7,013 Square Feet
- Dimensions: 52 x 116 x 65
Construction
Type & style
- Home type: SingleFamily
- Architectural style: Ranch
- Property subtype: Single Family Residence
Materials
- Stone, Vinyl Siding
- Roof: Asphalt
Condition
- New Construction
- New construction: Yes
- Year built: 2026
Details
- Warranty included: Yes
Utilities & green energy
- Sewer: Public Sewer
- Water: Public
Community & HOA
Community
- Subdivision: Fayette Farms Ranch Homes
HOA
- Has HOA: Yes
- HOA fee: $206 monthly
Location
- Region: Oakdale
Financial & listing details
- Price per square foot: $207/sqft
- Tax assessed value: $483,985
- Date on market: 5/2/2026
Estimated market value
$483,500
$459,000 - $508,000
$3,478/mo
Price history
| Date | Event | Price |
|---|---|---|
| 5/2/2026 | Listed for sale | $483,985$207/sqft |
Source:  WPMLS #1751689 Report a problem WPMLS #1751689 Report a problem | ||
Public tax history
Tax history is unavailable.
Monthly payment
Est. payment
Payment breakdown
Explore the cost of this home by adjusting the details. Changes won't be saved.Climate risks
Neighborhood: 15071
Getting around
1 / 100
Car-DependentNearby schools
GreatSchools rating
- 10/10Donaldson Elementary SchoolGrades: K-5Distance: 0.6 mi
- 7/10West Allegheny Middle SchoolGrades: 6-8Distance: 1.8 mi
- 7/10West Allegheny Senior High SchoolGrades: 9-12Distance: 1.9 mi
Schools provided by the listing agent
- District: West Allegheny
Source: WPMLS. This data may not be complete. We recommend contacting the local school district to confirm school assignments for this home.
- $441,1303 bd2 ba1.5k sqft125 Southfield Dr, Oakdale, PA 15071Pending

- $240,000-- bd-- ba-- sqftDonaldson Rd, Oakdale, PA 15071Sold
- from $434,9903 bd2 ba1.7k sqftEden Cay Plan, Fayette Farms Ranch Homes, Oakdale, PA 15071New Construction
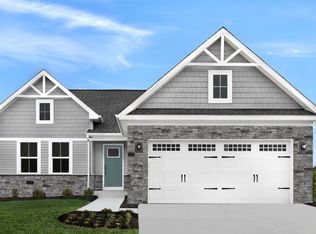
- from $384,9902 bd2 ba1.1k sqftAruba Bay Plan, Fayette Farms Ranch Homes, Oakdale, PA 15071New Construction
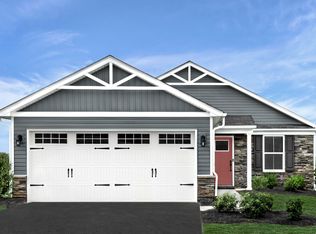
- from $399,9903 bd2 ba1.3k sqftGrand Bahama Plan, Fayette Farms Ranch Homes, Oakdale, PA 15071New Construction
- from $429,9903 bd2 ba1.7k sqftDominica Spring Plan, Fayette Farms Ranch Homes, Oakdale, PA 15071New Construction
- from $424,9903 bd2 ba1.5k sqftGrand Cayman Plan, Fayette Farms Ranch Homes, Oakdale, PA 15071New Construction
- $434,3252 bd2 ba1.1k sqft110 Southfield Dr, Oakdale, PA 15071New Construction
A local agent can set up tours, give advice and negotiate with sellers.
A local lender can help you make sure your offer is ready when you are.
Similar homes
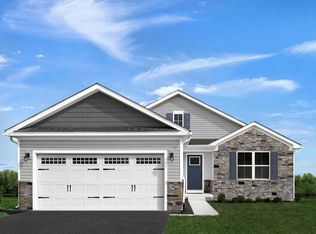
- from $429,9903 bd2 ba1.7k sqftDominica Spring Plan, Fayette Farms Ranch Homes, Oakdale, PA 15071New Construction
 Ryan Homes
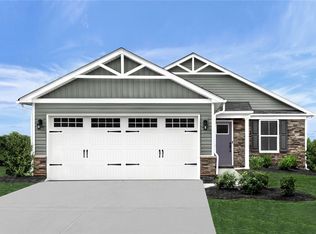
 - $434,3252 bd2 ba1.1k sqft110 Southfield Dr, Oakdale, PA 15071New Construction
 WPMLS
WPMLS - from $384,9902 bd2 ba1.1k sqftAruba Bay Plan, Fayette Farms Ranch Homes, Oakdale, PA 15071New ConstructionRyan Homes
- from $424,9903 bd2 ba1.5k sqftGrand Cayman Plan, Fayette Farms Ranch Homes, Oakdale, PA 15071New Construction
 Ryan Homes
 - from $498,0954 bd3 ba2.7k sqftTucson Plan, Amalfi Ridge, Oakdale, PA 15071New ConstructionMaronda Homes
- from $509,9904 bd3 ba2.7k sqftHudson Plan, Blackstone Single-Family Homes, Oakdale, PA 15071New ConstructionRyan Homes
- from $399,9903 bd2 ba1.3k sqftGrand Bahama Plan, Fayette Farms Ranch Homes, Oakdale, PA 15071New ConstructionRyan Homes
- from $482,6954 bd3 ba2.2k sqftBoston Plan, Amalfi Ridge, Oakdale, PA 15071New ConstructionMaronda Homes
- from $529,9903 bd2 ba1.9k sqftPalladio Ranch Plan, Blackstone Single-Family Homes, North Fayette, PA 15071New ConstructionRyan Homes
- from $481,0003 bd3 ba2k sqftRockford Plan, Amalfi Ridge, Oakdale, PA 15071New ConstructionMaronda Homes
- from $510,4003 bd3 ba2.3k sqftSomerset Plan, Amalfi Ridge, Oakdale, PA 15071New ConstructionMaronda Homes
- $374,9903 bd3 ba2.4k sqft3011 Curtis Cir, Oakdale, PA 15071New ConstructionWPMLS
- from $523,3003 bd3 ba2.6k sqftBirmingham Plan, Amalfi Ridge, Oakdale, PA 15071New ConstructionMaronda Homes
- $359,9903 bd3 ba1.9k sqft1196 Olivia Dr, Oakdale, PA 15071New ConstructionWPMLS
- from $483,4954 bd3 ba2.8k sqftCarlisle Plan, The Abbey, Imperial, PA 15126New ConstructionMaronda Homes
- $339,9903 bd3 ba1.9k sqft1194 Olivia Dr, Oakdale, PA 15071New ConstructionWPMLS
- from $546,2953 bd3 ba2.9k sqftChattanooga Plan, Amalfi Ridge, Oakdale, PA 15071New ConstructionMaronda Homes
- from $540,1004 bd3 ba2.8k sqftCarlisle Plan, Amalfi Ridge, Oakdale, PA 15071New ConstructionMaronda Homes
- from $483,9903 bd3 ba2.6k sqftBirmingham Plan, Silver Creek, McDonald, PA 15057New ConstructionMaronda Homes
- from $423,0003 bd3 ba2k sqftRockford Plan, The Abbey, Imperial, PA 15126New ConstructionMaronda Homes
