Skip main navigation
Pending
  • Price cut: $39K (7/28)
    $605,900

    129 Southshore Rd, Eatonton, GA 31024

    3beds
    1,376sqft
    : 
    $3,813/mo
    Get pre-qualified
    Single Family Residence
    Built in 1999
    0.71 Acres Lot
    $585,500 Zestimate®
    $440/sqft
    $-- HOA

    What's special

    Large detached two-car garageStunning lake viewsOpen concept living spaceLarge windowsBrand new appliancesGranite counter topsFreshly stained back deck
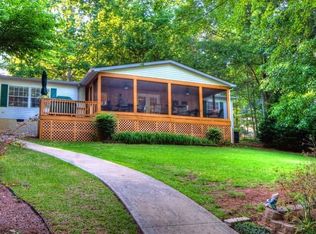
    Welcome to 129 Southshore Road! This adorable home has been completely remodeled and is ready for memories to be made on Lake Sinclair! Step inside to an open concept living space with brand new flooring, vaulted, tongue and groove ceilings, and a beautiful chandelier. Large windows let it loads of natural light and let you enjoy the stunning lake views. The kitchen is complete with brand new appliances and granite counter tops. Two bedrooms, a full bathroom, and a laundry room are all easily accessible on the main level. Upstairs you will find a loft-style bedroom, complete with a closet and another full bathroom. The freshly stained back deck is the perfect place to take in all the beauty of Lake Sinclair. Below the back deck, a large, unfinished basement holds ample potential for a space for guests, a home office, additional storage, or whatever your family needs. Recent updates include a new roof (less than 2 years), HVAC (1 year), light fixtures and hardware, new flooring (hardwood, tile, and carpet), and fresh paint throughout the home. There is a single stall boat house and dock ready to enjoy the 12+ foot deep water. A large, detached, two-car garage also provides plenty of storage for all of your lake toys and accessories. Call us today to make this wonderful home yours and start living the lake life with your family this summer!
    38 days
    |
    580
    |
    38
    |

    Likely to sell faster than

    Zillow last checked:

    Listing updated:

    Listed by:

    Wesley Cobb 4789976400,

    Fickling Lake Country,LLC,

    Jordan Cobb 334-790-7544,

    Fickling Lake Country,LLC

    Source: GAMLS,MLS#: 10798144MLS Logo

      Facts & features

      Interior

      Bedrooms & bathrooms
      • Bedrooms: 3
      • Bathrooms: 2
      • Full bathrooms: 2
      • Main level bathrooms: 1
      • Main level bedrooms: 2
      Rooms
      • Room types: Family Room, Loft
      Kitchen
      • Features: Solid Surface Counters
      Heating
      • Central
      Cooling
      • Ceiling Fan(s), Central Air
      Appliances
      • Included: Dishwasher, Double Oven, Electric Water Heater, Microwave, Refrigerator
      • Laundry: In Hall
      Features
      • Beamed Ceilings, Vaulted Ceiling(s)
      • Flooring: Carpet, Hardwood, Tile
      • Windows: Bay Window(s)
      • Basement: Partial
      • Has fireplace: No
      • Common walls with other units/homes: No Common Walls
      Interior area
      • Total structure area: 1,376
      • Total interior livable area: 1,376 sqft
      • Finished area above ground: 1,376
      • Finished area below ground: 0

      Property

      Parking
      • Total spaces: 5
      • Parking features: Detached, Garage, Off Street
      • Has garage: Yes
      Features
      • Levels: Two
      • Stories: 2
      • Patio & porch: Deck, Patio
      • Exterior features: Dock
      • Has view: Yes
      • View description: Lake
      • Has water view: Yes
      • Water view: Lake
      • Waterfront features: Deep Water Access, Lake, Seawall
      • Body of water: Lake Sinclair
      • Frontage type: Waterfront
      • Frontage length: Waterfront Footage: 85
      Lot
      • Size: 0.71 Acres
      • Features: Sloped
      • Residential vegetation: Grassed
      Details
      • Additional structures: Boat House, Garage(s)
      • Parcel number: 084A012

      Construction

      Type & style
      • Home type: SingleFamily
      • Architectural style: A-Frame
      • Property subtype: Single Family Residence
      Materials
      • Concrete
      • Foundation: Pillar/Post/Pier
      • Roof: Composition
      Condition
      • Resale
      • New construction: No
      • Year built: 1999

      Utilities & green energy

      • Sewer: Septic Tank
      • Water: Public
      • Utilities for property: Cable Available, Electricity Available, High Speed Internet, Water Available

      Community & HOA

      Community
      • Features: Lake
      • Subdivision: SOUTH BAY
      HOA
      • Has HOA: No
      • Services included: None
      Location
      • Region: Eatonton

      Financial & listing details

      • Price per square foot: $440/sqft
      • Tax assessed value: $538,631
      • Annual tax amount: $4,003
      • Date on market: 7/2/2026
      • Cumulative days on market: 39 days
      • Listing agreement: Exclusive Right To Sell
      • Listing terms: Cash,Conventional,Other
      • Electric utility on property: Yes

        Estimated market value

        $585,500

        $556,000 - $615,000

        $2,154/mo

        Price history

        DateEventPrice
        8/1/2026Pending sale$605,900$440/sqft
        Source: Milledgeville MLS #56931 Report a problem
        7/28/2026Price change$605,900-6%$440/sqft
        Source: GAMLS #10798144 Report a problem
        7/2/2026Listed for sale$644,900+138.9%$469/sqft
        Source: Milledgeville MLS #56931 Report a problem
        7/13/2018Sold$270,000+1.9%$196/sqft
        Source: LCBOR #51034 Report a problem
        12/11/2015Sold$265,000$193/sqft
        Source: GAMLS #7445430 Report a problem

        Public tax history

        YearProperty taxesTax assessment
        2025$4,004 +17%$215,452 +8.4%
        2024$3,423 -2.8%$198,719 +1.8%
        2023$3,523 +19%$195,170 +32.4%
        2022$2,960 -6.8%$147,439 +5.8%
        2021$3,175 +6.6%$139,354 +13.4%
        2020$2,978 -1%$122,912 -1.1%
        2019$3,008 +38.7%$124,218 +29.1%
        2018$2,169 -9.7%$96,199 -5.9%
        2017$2,403 +4.1%$102,244
        2016$2,308 $102,244 -3.7%
        2015$2,308 -0.1%$106,152 -3.6%
        2014$2,309 $110,087
        2013-- --
        2012-- --
        2011-- --
        2010-- --
        2009-- $107,464
        2008-- $107,464 +0.9%
        2007-- $106,468 +17.7%
        2006-- $90,468 -2.4%
        2005-- $92,720
        Find assessor info on the county website

        Monthly payment

        Est. payment

        Payment breakdown

        Explore the cost of this home by adjusting the details. Changes won't be saved.
        All calculations are estimates and provided by Zillow, Inc. for informational purposes only. Actual amounts may vary.
        HOA fees may include property taxes on listings classified as Co-Ops. Contact the listing agent and/or owner for fee details.
        Mortgage interest rates are dependent on a number of factors, including credit score, down payment, and repayment length. Interest rate data provided by Zillow Group Marketplace, Inc. as of 1/1/1970 from various mortgage lenders with which we have lead or other similar arrangements; the Estimated Payment is an average of those rates.
        See how much you could borrow to make a competitive offer.

        Climate risks

        Neighborhood: 31024

        Getting around

        0 / 100
        Car-Dependent
        15 / 100
        Somewhat Bikeable

        Nearby schools

        GreatSchools rating
        Schools provided by the listing agent
        • Elementary: Putnam
        • Middle: Putnam County
        • High: Putnam

        Source: GAMLS. This data may not be complete. We recommend contacting the local school district to confirm school assignments for this home.

        A local agent can set up tours, give advice and negotiate with sellers.

        Browse local experts

        Similar homes