This stunning former MODEL home epitomizes resort-style living within the Great Park Neighborhood. Boasting $190,000 in builder upgrades, it is nestled on a large corner lot in a quiet cul-de-sac. The grand foyer, with a striking 27-foot tall stone wall, sets the tone for the elegance found throughout the home, which includes beautiful wood flooring and custom ceiling woodwork.
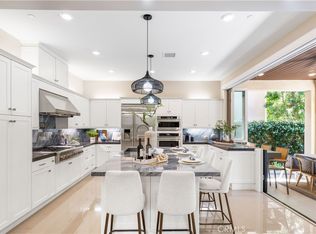
The main level’s open floor plan seamlessly transitions to the upgraded California room through large accordion doors, leading you to a private garden oasis that includes a 16-foot fountain, fireplace, built-in Wolf BBQ, Sub-Zero fridge, and bar. The seamless connection to the outdoors allows for a perfect blend of indoor and outdoor living, making entertaining guests or finding tranquility effortless. The gourmet kitchen is a chef’s dream, boasting a large quartz stone island and countertops accompanied by high-end GE Monogram stainless steel appliances and soft-close cabinetry. This exceptional model home features an abundance of strategically placed windows that maximize natural light, creating an airy, open, and warm interior.
This home comprises 3 bedrooms, large loft, and 5 bathrooms, with the second floor hosting 3 en suite bedrooms with walk-in closets, including a primary suite featuring a spa-like bathroom with a generously sized tub, shower, and double vanity. The third floor offers a large loft with a bathroom and a private deck (loft can be converted into a 4th bedroom). Parking is ample with a driveway accommodating two cars plus an attached two-car garage with an EV charger.
Enjoy breathtaking mountain and park views, with Cadence Park just one block away, featuring a large pool and spa, basketball courts, a sand volleyball court, BBQ areas, a clubhouse, and a library. This home is a short walk from the highly regarded Cadence Park School (K-8) and Portola High School (9-12). The neighborhood offers extensive sports facilities, the Wild Rivers Water Park, and an upcoming retail center. Convenient access to I-5, I-133, I-261, and I-241 ensures you are minutes away from shops, restaurants, grocery stores, and only 30 minutes from Newport Beach or Laguna Beach. Additionally, the picturesque Bosque scenic trails are just a 10-minute walk away.
This stunning home is a must-see and is also available fully furnished. Schedule your viewing today and experience the epitome of resort-style living!
Sold for $2,423,000
Listed by: Jyot Champaneri, Broker • JC Champaneri • Contact: 310-571-8511
Bought with: Keller Williams Realty
$2,423,000
129 Spiral, Irvine, CA 92618
3beds
3,060sqft
Single Family Residence
Built in 2018
5,100 Square Feet Lot
$2,442,700 Zestimate®
$792/sqft
$7,595 Estimated rent
Home value
$2,442,700
$2.32M - $2.56M
$7,595/mo
Zestimate® history
Owner options
List your home for rent
$7,595/mo
Rent Zestimate®
Find your next renter with Zillow Rental Manager. Plus, with online applications, you can quickly screen prospective tenants – for free.
$7,595/mo
Rent Zestimate®
Refinance and save
$15,895/mo
Est. payment
Refinancing to a lower rate could help reduce your monthly payments and save thousands over the life of the loan.
$15,895/mo
Est. payment
Explore your selling options
Work with a Zillow partner agent
Leverage their expertise and Zillow's premium Showcase listings to get your home seen by more buyers.
Get startedList with your own agent
Get your home in front of millions of buyers by listing it on Zillow.
Learn how to do itSell it yourself
Take full control of how buyers see your home on Zillow by listing For Sale by Owner (FSBO).
List your homeWhat's special
Zillow last checked:
Listing updated:
Listed by:
JC Champaneri DRE #01763034 310-571-8511,
Jyot Champaneri, Broker
Bought with:
Barbara Anne McNeill, DRE #01464458
Keller Williams Realty
Source: CRMLS,MLS#: NP24158147 Originating MLS: California Regional MLS
Originating MLS: California Regional MLSFacts & features
Interior
Bedrooms & bathrooms
- Bedrooms: 3
- Bathrooms: 5
- Full bathrooms: 3
- 1/2 bathrooms: 2
- Main level bathrooms: 1
- Main level bedrooms: 2
Rooms
- Room types: Bedroom, Family Room, Foyer, Laundry, Loft, Primary Bathroom, Primary Bedroom, Dining Room
Bedroom
- Features: All Bedrooms Up
Bathroom
- Features: Bidet, Bathroom Exhaust Fan, Bathtub, Dual Sinks, Enclosed Toilet, Quartz Counters, Separate Shower, Tub Shower, Walk-In Shower
Kitchen
- Features: Kitchen Island, Kitchen/Family Room Combo, Quartz Counters
Heating
- Central, Natural Gas
Cooling
- Central Air
Appliances
- Included: 6 Burner Stove, Convection Oven, Dishwasher, Electric Oven, Freezer, Gas Cooktop, Disposal, Hot Water Circulator, Indoor Grill, Ice Maker, Microwave, Refrigerator, Range Hood, Water Softener, Tankless Water Heater, Vented Exhaust Fan, Water To Refrigerator, Water Purifier, Dryer, Washer
- Laundry: Gas Dryer Hookup, Laundry Room, Upper Level
Features
- Ceiling Fan(s), Separate/Formal Dining Room, Eat-in Kitchen, High Ceilings, Open Floorplan, Recessed Lighting, Two Story Ceilings, Wired for Data, All Bedrooms Up, Entrance Foyer, Loft
- Flooring: Carpet, Tile, Wood
- Doors: Mirrored Closet Door(s)
- Windows: Double Pane Windows
- Has fireplace: Yes
- Fireplace features: Gas Starter, Outside
- Common walls with other units/homes: No Common Walls
Interior area
- Total interior livable area: 3,060 sqft
Property
Parking
- Total spaces: 2
- Parking features: Direct Access, Driveway, Electric Vehicle Charging Station(s), Garage
- Attached garage spaces: 2
Accessibility
- Accessibility features: Grab Bars
Features
- Levels: Three Or More
- Stories: 3
- Entry location: 1
- Patio & porch: Covered, Front Porch, Tile
- Exterior features: Barbecue, Rain Gutters
- Pool features: Heated, In Ground, Association
- Has spa: Yes
- Spa features: Association, Heated, In Ground
- Fencing: Block
- Has view: Yes
- View description: Park/Greenbelt, Mountain(s)
Lot
- Size: 5,100 Square Feet
- Features: Back Yard, Close to Clubhouse, Corner Lot, Cul-De-Sac, Garden, Landscaped, Near Park, Rectangular Lot, Sprinklers Timer, Sprinkler System
Details
- Parcel number: 93022462
- Special conditions: Standard
Construction
Type & style
- Home type: SingleFamily
- Architectural style: Contemporary
- Property subtype: Single Family Residence
Materials
- Drywall, Stucco
- Foundation: Slab
- Roof: Shingle
Condition
- Turnkey
- New construction: No
- Year built: 2018
Details
- Builder name: Lennar
Utilities & green energy
- Electric: 220 Volts in Garage, Photovoltaics Third-Party Owned
- Sewer: Public Sewer
- Water: Public
- Utilities for property: Electricity Connected, Natural Gas Connected, Sewer Connected, Underground Utilities, Water Connected
Community & HOA
Community
- Features: Biking, Curbs, Dog Park, Gutter(s), Street Lights, Sidewalks, Park
- Security: Carbon Monoxide Detector(s), Fire Sprinkler System, Smoke Detector(s)
- Subdivision: Other
HOA
- Has HOA: Yes
- Amenities included: Call for Rules, Clubhouse, Controlled Access, Dog Park, Fire Pit, Maintenance Grounds, Meeting Room, Management, Maintenance Front Yard, Outdoor Cooking Area, Other Courts, Barbecue, Picnic Area, Playground, Pool, Pets Allowed, Recreation Room, Spa/Hot Tub, Tennis Court(s), Trail(s)
- HOA fee: $240 monthly
- HOA name: FirstService Residential
- HOA phone: 800-428-5588
Location
- Region: Irvine
Financial & listing details
- Price per square foot: $792/sqft
- Tax assessed value: $2,471,460
- Date on market: 8/3/2024
- Cumulative days on market: 72 days
- Listing terms: Cash to New Loan
- Inclusions: Clothes Washer and Dryer. 3 Refrigerators
- Road surface type: Paved
Price history
| Date | Event | Price |
|---|---|---|
| 10/25/2024 | Sold | $2,423,000-2.6%$792/sqft |
Source:  CRMLS #NP24158147 Report a problem CRMLS #NP24158147 Report a problem | ||
| 10/17/2024 | Pending sale | $2,488,888+48.3%$813/sqft |
Source: CRMLS #NP24158147 Report a problem | ||
| 8/17/2021 | Sold | $1,678,000$548/sqft |
Source: Public Record Report a problem | ||
Public tax history
| Year | Property taxes | Tax assessment |
|---|---|---|
| 2026 | -- | $2,471,460 +2% |
| 2025 | $35,601 +25.9% | $2,423,000 +38.8% |
| 2024 | $28,278 +2.2% | $1,745,791 +2% |
| 2023 | $27,664 +1.7% | $1,711,560 +2% |
| 2022 | $27,190 +22.6% | $1,678,000 +37.9% |
| 2021 | $22,184 -3.5% | $1,216,668 +1% |
| 2020 | $22,999 | $1,204,193 -0.8% |
| 2019 | $22,999 | $1,213,593 |
Find assessor info on the county website
Neighborhood: Orange County Great Park
Nearby homes
- $2,212,7004 bd6 ba3.1k sqft104 Pastel, Irvine, CA 92618Off Market
- $1,934,0003 bd4 ba3k sqft106 Pastel, Irvine, CA 92618Off Market
- $2,050,0004 bd6 ba3.1k sqft131 Spiral, Irvine, CA 92618Sold
- $2,300,1004 bd5 ba3.4k sqft133 Spiral, Irvine, CA 92618Off Market
- $2,177,4004 bd6 ba3.5k sqft139 Spiral, Irvine, CA 92618Off Market
- $2,102,0004 bd5 ba3.1k sqft137 Spiral, Irvine, CA 92618Off Market
- $1,869,1003 bd4 ba3k sqft128 Spiral, Irvine, CA 92618Off Market
- $1,863,6003 bd4 ba3k sqft132 Spiral, Irvine, CA 92618Off Market
Nearby schools
GreatSchools rating
- 9/10Cadence Park K-8 SchoolGrades: K-8Distance: 0.3 mi
- 10/10Portola HighGrades: 9-12Distance: 1.1 mi
Schools provided by the listing agent
- High: Portola
Source: CRMLS. This data may not be complete. We recommend contacting the local school district to confirm school assignments for this home.
Get a cash offer in 3 minutes
Find out how much your home could sell for in as little as 3 minutes with a no-obligation cash offer.
Estimated market value
$2,442,700
Get a cash offer in 3 minutes
Find out how much your home could sell for in as little as 3 minutes with a no-obligation cash offer.
Estimated market value
$2,442,700
