Skip main navigation
Active under contract
  • Listed by: Vancil Brothers Realty • Amie C Ruesch • Contact: 636-577-1442
    $1,309,500

    129 Spoonbill Ln, Foristell, MO 63348

    4beds
    4,080sqft
    : 
    Loading
    Get pre-qualified
    Single Family Residence
    Built in 2026
    3.61 Acres Lot
    $-- Zestimate®
    $321/sqft
    $8/mo HOA

    What's special

    Oversized family room areaWalk-out basementLuxurious en suiteAiry colorsExceptional primary suiteTons of natural lightExpansive closet
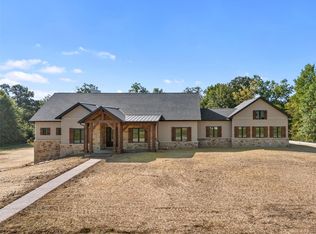
    Where your vision meets flawless craftsmanship—welcome to a brand new custom home designed entirely for you! Upon entering you'll be greeted with airy colors and tons of natural light. From the living room you can step out your sixteen foot sliding glass door directly onto your 14x33 covered patio equipped with two ceiling fans ready to entertain on those late summer nights. The view of your partially wooded, private, 3.6 acre lot is beautiful! Enjoy the feeling of country living while still being in the Wentzville School District, only five minutes to highway 70, and 7 miles to Wentzville Parkway. On the main floor, you’ll find three bedrooms, highlighted by an exceptional primary suite complete with a luxurious en suite and expansive closet. The walk-out basement is partially finished adding an oversized family room area, a bedroom, an office, and a full bathroom. The opportunity to purchase a move-in-ready custom in this area is rare, schedule your showing before it's gone! *Property is seeded and strawed. Live + showings to begin 3/28/26. Open house Sunday April 12th.
    103 days
    |
    106
    |
    1
    |

    Zillow last checked:

    Listing updated:

    Listed by:

    Amie C Ruesch 636-577-1442,

    Vancil Brothers Realty

    Source: MARIS,MLS#: 26017572MLS LogoOriginating MLS: St. Louis Association of REALTORS

      Facts & features

      Interior

      Bedrooms & bathrooms
      • Bedrooms: 4
      • Bathrooms: 4
      • Full bathrooms: 3
      • 1/2 bathrooms: 1
      • Main level bathrooms: 3
      • Main level bedrooms: 3
      Primary bedroom
      • Features: Floor Covering: Luxury Vinyl Plank
      • Level: Main
      Bedroom 2
      • Features: Floor Covering: Carpeting
      • Level: Main
      Bedroom 3
      • Features: Floor Covering: Carpeting
      • Level: Main
      Bedroom 4
      • Features: Floor Covering: Luxury Vinyl Plank
      • Level: Basement
      Primary bathroom
      • Features: Floor Covering: Ceramic Tile
      • Level: Main
      Bathroom
      • Features: Floor Covering: Luxury Vinyl Plank
      • Level: Main
      Bathroom 3
      • Features: Floor Covering: Ceramic Tile
      • Level: Main
      Dining room
      • Features: Floor Covering: Luxury Vinyl Plank
      • Level: Main
      Kitchen
      • Features: Floor Covering: Luxury Vinyl Plank
      • Level: Main
      Laundry
      • Features: Floor Covering: Luxury Vinyl Plank
      • Level: Main
      Living room
      • Features: Floor Covering: Luxury Vinyl Plank
      • Level: Main
      Office
      • Features: Floor Covering: Luxury Vinyl Plank
      • Level: Basement
      Heating
      • Electric
      Cooling
      • Electric
      Appliances
      • Included: Gas Cooktop, Dishwasher, Built-In Electric Oven, Water Heater
      Features
      • Basement: Partially Finished,Sleeping Area,Walk-Out Access
      • Number of fireplaces: 2
      • Fireplace features: Basement, Electric, Living Room, Masonry
      Interior area
      • Total structure area: 4,080
      • Total interior livable area: 4,080 sqft
      • Finished area above ground: 2,701
      • Finished area below ground: 1,379
      Video & virtual tour

      Property

      Parking
      • Total spaces: 3
      • Parking features: Garage
      • Garage spaces: 3
      Features
      • Levels: One
      Lot
      • Size: 3.61 Acres
      • Features: Wooded
      Details
      • Parcel number: 40040D217000008.0000000
      • Special conditions: Standard

      Construction

      Type & style
      • Home type: SingleFamily
      • Architectural style: Ranch
      • Property subtype: Single Family Residence
      Materials
      • Brick, Stone, Vinyl Siding, Wood Siding
      Condition
      • New construction: Yes
      • Year built: 2026

      Utilities & green energy

      • Electric: Single Phase
      • Sewer: Septic Tank
      • Water: Private, Well
      • Utilities for property: Electricity Available, Natural Gas Connected, Sewer Connected, Water Available

      Community & HOA

      Community
      • Subdivision: Creekside Farms
      HOA
      • Has HOA: Yes
      • Amenities included: None
      • Services included: None
      • HOA fee: $100 annually
      • HOA name: Creekside Farms
      Location
      • Region: Foristell

      Financial & listing details

      • Price per square foot: $321/sqft
      • Annual tax amount: $11
      • Date on market: 3/28/2026
      • Cumulative days on market: 103 days
      • Listing terms: Cash,Conventional,USDA Loan
      • Electric utility on property: Yes

        Estimated market value

        Not available

        Estimated sales range

        Not available

        Not available

        Price history

        DateEventPrice
        5/26/2026Contingent$1,309,500$321/sqft
        Source: MARIS #26017572 Report a problem
        3/28/2026Listed for sale$1,309,500+529.9%$321/sqft
        Source: MARIS #26017572 Report a problem
        10/28/2024Sold--
        Source: MARIS #24037062 Report a problem
        10/7/2024Pending sale$207,900$51/sqft
        Source: MARIS #24037062 Report a problem
        9/22/2024Price change$207,900+4%$51/sqft
        Source: MARIS #24037062 Report a problem
        7/12/2024Price change$199,900-2.4%$49/sqft
        Source: MARIS #24037062 Report a problem
        6/27/2024Price change$204,900-1.4%$50/sqft
        Source: MARIS #24037062 Report a problem
        6/12/2024Listed for sale$207,900$51/sqft
        Source: MARIS #24037062 Report a problem
        6/10/2024Listing removed--
        Source: MARIS #24010705 Report a problem
        6/1/2024Price change$207,900-0.5%$51/sqft
        Source: MARIS #24010705 Report a problem
        5/24/2024Price change$208,900-0.5%$51/sqft
        Source: MARIS #24010705 Report a problem
        5/16/2024Price change$209,900-0.5%$51/sqft
        Source: MARIS #24010705 Report a problem
        5/2/2024Price change$210,900-1.2%$52/sqft
        Source: MARIS #24010705 Report a problem
        4/29/2024Price change$213,500-0.7%$52/sqft
        Source: MARIS #24010705 Report a problem
        4/23/2024Price change$214,900-2.1%$53/sqft
        Source: MARIS #24010705 Report a problem
        4/19/2024Price change$219,500-0.6%$54/sqft
        Source: MARIS #24010705 Report a problem
        4/12/2024Price change$220,900-0.5%$54/sqft
        Source: MARIS #24010705 Report a problem
        4/5/2024Price change$221,900-0.4%$54/sqft
        Source: MARIS #24010705 Report a problem
        3/29/2024Price change$222,900-0.4%$55/sqft
        Source: MARIS #24010705 Report a problem
        3/19/2024Price change$223,800-0.5%$55/sqft
        Source: MARIS #24010705 Report a problem
        2/28/2024Pending sale$224,900$55/sqft
        Source: MARIS #24010705 Report a problem
        2/23/2024Listed for sale$224,9000%$55/sqft
        Source: MARIS #24010705 Report a problem
        2/17/2024Listing removed--
        Source: Owner Report a problem
        2/13/2024Listed for sale$225,000$55/sqft
        Source: Owner Report a problem

        Public tax history

        Tax history is unavailable.

        Monthly payment

        Est. payment

        Payment breakdown

        Explore the cost of this home by adjusting the details. Changes won't be saved.
        All calculations are estimates and provided by Zillow, Inc. for informational purposes only. Actual amounts may vary.
        HOA fees may include property taxes on listings classified as Co-Ops. Contact the listing agent and/or owner for fee details.
        Mortgage interest rates are dependent on a number of factors, including credit score, down payment, and repayment length. Interest rate data provided by Zillow Group Marketplace, Inc. as of 1/1/1970 from various mortgage lenders with which we have lead or other similar arrangements; the Estimated Payment is an average of those rates.
        See how much you could borrow to make a competitive offer.

        Climate risks

        Neighborhood: 63348

        Getting around

        0 / 100
        Car-Dependent
        19 / 100
        Somewhat Bikeable

        Nearby schools

        GreatSchools rating
        Schools provided by the listing agent
        • Elementary: Boone Trail Elem.
        • Middle: Wentzville South Middle
        • High: Timberland High

        Source: MARIS. This data may not be complete. We recommend contacting the local school district to confirm school assignments for this home.

        A local agent can set up tours, give advice and negotiate with sellers.

        Browse local experts

        Similar homes

        Skip to the end of the carouselSkip to the beginning of the carousel