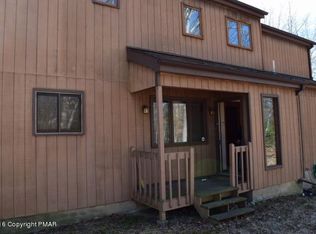
129 Stafford Dr, Bushkill, PA 18324
Home value
$263,900
$219,000 - $319,000
$2,103/mo
Owner options
$2,103/mo
Rent Zestimate®
Find your next renter with Zillow Rental Manager. Plus, with online applications, you can quickly screen prospective tenants – for free.
$2,103/mo
Rent Zestimate®
$3,797/mo
Est. payment
Refinancing to a lower rate could help reduce your monthly payments and save thousands over the life of the loan.
$3,797/mo
Est. payment
Explore your selling options
Work with a Zillow partner agent
Leverage their expertise and Zillow's premium Showcase listings to get your home seen by more buyers.
Get startedList with your own agent
Get your home in front of millions of buyers by listing it on Zillow.
Learn how to do itSell it yourself
Take full control of how buyers see your home on Zillow by listing For Sale by Owner (FSBO).
List your homeWhat's special
Zillow last checked:
Listing updated:
Vernon Waltz 570-650-6659,
Realty Executives Exceptional Hawley
Eileen Stevens, RS355431
Weichert Realtors - Ruffino Real Estate
Facts & features
Interior
Bedrooms & bathrooms
- Bedrooms: 3
- Bathrooms: 2
- Full bathrooms: 2
Primary bedroom
- Description: carpet, ceiling fan
- Area: 127.01
- Dimensions: 11.21 x 11.33
Bedroom 2
- Description: carpet, ceiling fan
- Area: 106.88
- Dimensions: 9.5 x 11.25
Bedroom 3
- Description: carpet, ceiling fan
- Area: 112.5
- Dimensions: 10 x 11.25
Primary bathroom
- Description: jetted garden tub, ceiling fan
- Area: 79.86
- Dimensions: 13.31 x 6
Bathroom 2
- Description: Full Bath
- Area: 58.75
- Dimensions: 11.75 x 5
Dining room
- Description: Chandelier, sliders to deck
- Area: 144.35
- Dimensions: 12.11 x 11.92
Family room
- Description: Tile Floors, Heat
- Area: 350.36
- Dimensions: 23.53 x 14.89
Kitchen
- Description: Granet Counters, Island, Door to screen porch
- Area: 125.15
- Dimensions: 13.53 x 9.25
Laundry
- Description: Washer, Dryer, Water Heater
- Area: 70.95
- Dimensions: 11 x 6.45
Living room
- Description: Brick Fireplace, Ceiling Fan, Sliders to deck
- Area: 141.08
- Dimensions: 12.11 x 11.65
Loft
- Description: Carpet, Skylight
- Area: 146.25
- Dimensions: 13 x 11.25
Heating
- Baseboard, Propane, Electric
Cooling
- Central Air
Appliances
- Included: Dishwasher, Washer, Water Heater, Microwave, Smart Appliance(s), Refrigerator, Oven, Electric Range, Dryer
- Laundry: Laundry Room
Features
- Ceiling Fan(s), Track Lighting, Master Downstairs, Open Floorplan, Kitchen Island, High Speed Internet, Granite Counters, Chandelier
- Flooring: Linoleum, Simulated Wood, Softwood
- Doors: Sliding Doors, Storm Door(s)
- Windows: Blinds, Screens, Double Pane Windows
- Basement: Concrete,Walk-Out Access,Walk-Up Access,Partially Finished,Heated,Exterior Entry
- Attic: None
- Number of fireplaces: 1
- Fireplace features: Gas Log, Propane, Insert, Living Room
- Common walls with other units/homes: No Common Walls
Interior area
- Total structure area: 2,386
- Total interior livable area: 1,648 sqft
- Finished area above ground: 1,298
- Finished area below ground: 350
Property
Parking
- Total spaces: 4
- Parking features: Circular Driveway, Off Street, Driveway, Garage Faces Side, Garage Door Opener, Garage
- Garage spaces: 1
- Uncovered spaces: 3
Features
- Levels: Two
- Stories: 2
- Entry location: Basement
- Patio & porch: Covered, Screened, Side Porch, Deck
- Exterior features: Rain Gutters
- Pool features: Association, Outdoor Pool, Indoor, Community
- Fencing: None
- Has view: Yes
- View description: None
- Body of water: None
Lot
- Size: 0.43 Acres
- Dimensions: 98 x 24 x 131 x 12 x 142 x 167
- Features: Corner Lot, Few Trees, Level
Details
- Additional structures: None
- Parcel number: 196.040599.006 101803
- Zoning: Residential
- Zoning description: Residential
Construction
Type & style
- Home type: SingleFamily
- Architectural style: Contemporary
- Property subtype: Single Family Residence
Materials
- T1-11, Frame
- Foundation: Block
- Roof: Shingle
Condition
- New construction: No
- Year built: 1986
Utilities & green energy
- Electric: 200+ Amp Service, Circuit Breakers
- Sewer: Public Sewer
- Water: Public
- Utilities for property: Cable Connected, Water Connected, Sewer Connected, Electricity Connected
Community & neighborhood
Security
- Security features: Gated Community, Security Service, Security System Owned, Gated with Guard
Location
- Region: Bushkill
- Subdivision: Saw Creek Estates
HOA & financial
HOA
- Has HOA: Yes
- HOA fee: $2,083 annually
- Amenities included: Basketball Court, Stream Year Round, Trash, Tennis Court(s), Ski Accessible, Security, Recreation Room, Recreation Facilities, Racquetball, Pool, Pond Year Round, Playground, Park, Outdoor Ice Skating, Maintenance Structure, Indoor Pool, Gated, Game Court Interior, Fitness Center, Clubhouse
- Services included: Maintenance Structure, Trash
- Second HOA fee: $1,818 one time
Other
Other facts
- Listing terms: Cash,VA Loan,FHA,Contract,Conventional
- Road surface type: Asphalt, Paved
Price history
| Date | Event | Price |
|---|---|---|
| 4/24/2026 | Sold | $262,800-4.4%$159/sqft |
Source: | ||
| 3/30/2026 | Pending sale | $275,000$167/sqft |
Source: | ||
| 12/2/2025 | Price change | $275,000-4.8%$167/sqft |
Source: | ||
| 11/19/2025 | Price change | $289,000-3%$175/sqft |
Source: | ||
| 11/7/2025 | Listed for sale | $298,000+152.5%$181/sqft |
Source: | ||
| 11/19/2018 | Sold | $118,000$72/sqft |
Source: | ||
Public tax history
| Year | Property taxes | Tax assessment |
|---|---|---|
| 2025 | $4,012 +1.6% | $24,460 |
| 2024 | $3,951 +1.5% | $24,460 |
| 2023 | $3,891 +3.2% | $24,460 |
| 2022 | $3,770 +0.9% | $24,460 |
| 2021 | $3,736 | $24,460 |
| 2020 | $3,736 +1.3% | $24,460 |
| 2019 | $3,687 +0.5% | $24,460 |
| 2018 | $3,669 | $24,460 |
| 2017 | -- | $24,460 |
| 2016 | -- | $24,460 |
| 2015 | -- | $24,460 |
| 2014 | -- | $24,460 -19.7% |
| 2013 | -- | $30,470 |
| 2012 | -- | $30,470 |
| 2011 | -- | $30,470 |
| 2010 | -- | $30,470 |
Find assessor info on the county website
Neighborhood: 18324
Nearby schools
GreatSchools rating
- 4/10Middle Smithfield El SchoolGrades: K-5Distance: 3.9 mi
- 4/10Lehman Intermediate SchoolGrades: 6-8Distance: 9.6 mi
- 4/10East Stroudsburg Senior High School NorthGrades: 9-12Distance: 5 mi
Get a cash offer in 3 minutes
- Pennsylvania
- Pike County
- Bushkill
- 18324
- 129 Stafford Dr