Skip main navigation
Sold for $530,000
  • $530,000

    129 Steeplechase Road, Rocky Mount, NC 27804

    4beds
    4,126sqft
    Single Family Residence
    Built in 1989
    0.81 Acres Lot
    $530,000 Zestimate®
    $128/sqft
    $2,422 Estimated rent

    Home value

    $530,000

    $504,000 - $557,000

    $2,422/mo

    Zestimate® history
    Loading
    Loading...

    Owner options

    List your home for rent

    $2,422/mo

    Rent Zestimate®

    Find your next renter with Zillow Rental Manager. Plus, with online applications, you can quickly screen prospective tenants – for free.

    Learn more

    $2,422/mo

    Rent Zestimate®

    Refinance and save

    $3,231/mo

    Est. payment

    Refinancing to a lower rate could help reduce your monthly payments and save thousands over the life of the loan.

    See today's rates

    $3,231/mo

    Est. payment

    Explore your selling options

    Work with a Zillow partner agent

    Leverage their expertise and Zillow's premium Showcase listings to get your home seen by more buyers.

    Get started

    List with your own agent

    Get your home in front of millions of buyers by listing it on Zillow.

    Learn how to do it

    Sell it yourself

    Take full control of how buyers see your home on Zillow by listing For Sale by Owner (FSBO).

    List your home

    What's special

    Subzero refrigeratorPrivate backyardWell-appointed kitchenMarble floorKitchen aid dishwasherDouble ovensCeramic tile floor
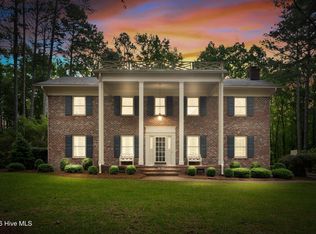
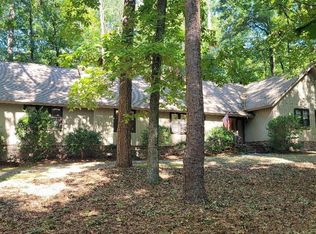
    129 Steeplechase Road is a stately Contemporary-style home nestled in the desirable Candlewood neighborhood. Built in 1989, this residence offers 4 bedrooms, 4 bathrooms, and approximately 4,126 square feet of living space on a 0.81-acre lot. The interior features spacious layout with formal living and dining areas, ideal for entertaining, business or family living; well-appointed kitchen with ceramic tile floor, Corian countertops, Jen Air Cooktop, double ovens, Subzero refrigerator, Kitchen Aid dishwasher, ample cabinetry and counter space; breakfast room with vaulted ceilings and ceramic tile floor; living room featuring a 2-story, gas log fireplace, marble floor and double doors opening to covered porch; cozy den, family room or media room, perfect for relaxation; office off of the den, family room or media room; master suite with en-suite bathroom for added privacy; additional bedrooms and bathrooms provide comfort for family and guests. The exterior and lot features Stucco façade exuding timeless curb appeal; private backyard with potential for outdoor activities and gardening; Attached garage and driveway parking for convenience. Located in the Candlewood subdivision, known for its peaceful atmosphere and well-maintained homes. Proximity to local schools, parks, and shopping centers enhances daily living. Easy access to major highways for commuting to surrounding areas. This home combines classic design with modern amenities, offering a comfortable and elegant living experience in a sought-after neighborhood.

    Zillow last checked:

    Listing updated:

    Listed by:

    Eleanor Larsen 252-908-0328,

    Coldwell Banker Allied Real Es

    Bought with:

    Jacquelyn R Spears, 272028

    Wilkinson ERA Real Estate

    Rachel Rowell, 307410

    Wilkinson ERA Real Estate

    Source: Hive MLS,MLS#: 100513023MLS LogoOriginating MLS: Rocky Mount Area Association of Realtors

    Facts & features

    Interior

    Bedrooms & bathrooms
    • Bedrooms: 4
    • Bathrooms: 4
    • Full bathrooms: 4
    Rooms
    • Room types: Great Room, Dining Room, Laundry, Media Room, Office, Master Bedroom, Bedroom 2, Other, Bedroom 3, Bedroom 4
    Primary bedroom
    • Level: Main
    Bedroom 2
    • Level: Main
    Bedroom 3
    • Level: Second
    Bedroom 4
    • Level: Second
    Dining room
    • Level: Main
    Great room
    • Description: 2-story fireplace
    • Level: Main
    Kitchen
    • Level: Main
    Laundry
    • Level: Main
    Media room
    • Level: Main
    Office
    • Level: Main
    Other
    • Description: Sitting room
    • Level: Second
    Heating
    • Gas Pack, Natural Gas
    Cooling
    • Central Air, Zoned
    Appliances
    • Included: Down Draft, Refrigerator, Double Oven, Dishwasher
    • Laundry: Dryer Hookup, Washer Hookup
    Features
    • Walk-in Closet(s), Solid Surface, Bookcases, Pantry, Walk-In Closet(s)
    • Flooring: Carpet, Marble, Tile
    • Basement: None
    • Attic: Storage,Partially Floored,Pull Down Stairs
    Interior area
    • Total structure area: 4,126
    • Total interior livable area: 4,126 sqft

    Property

    Parking
    • Total spaces: 2
    • Parking features: Attached, Concrete
    • Attached garage spaces: 2
    Features
    • Levels: One and One Half
    • Stories: 2
    • Patio & porch: Covered, Porch
    • Fencing: Back Yard,Wood
    Lot
    • Size: 0.81 Acres
    • Dimensions: 196 x 196 x 180
    • Features: Level
    Details
    • Additional structures: Fountain
    • Parcel number: 383008798376
    • Zoning: Res
    • Special conditions: Standard

    Construction

    Type & style
    • Home type: SingleFamily
    • Property subtype: Single Family Residence
    Materials
    • See Remarks, Stucco
    • Foundation: Crawl Space
    • Roof: Shingle
    Condition
    • New construction: No
    • Year built: 1989

    Utilities & green energy

    • Utilities for property: Natural Gas Connected, Sewer Connected, Water Connected

    Community & HOA

    Community
    • Security: Smoke Detector(s)
    • Subdivision: Candlewood
    HOA
    • Has HOA: No
    • Amenities included: None
    Location
    • Region: Rocky Mount

    Financial & listing details

    • Price per square foot: $128/sqft
    • Tax assessed value: $513,940
    • Annual tax amount: $3,238
    • Date on market: 6/11/2025
    • Cumulative days on market: 350 days
    • Listing agreement: Exclusive Right To Sell
    • Listing terms: Cash,Conventional
    • Road surface type: Paved

    Price history

    DateEventPrice
    6/25/2026Sold$530,000-8.6%$128/sqft
    Source: Hive MLS #100513023 Report a problem
    5/26/2026Pending sale$579,900$141/sqft
    Source: Hive MLS #100513023 Report a problem
    3/12/2026Price change$579,900-20.5%$141/sqft
    Source: Hive MLS #100513023 Report a problem
    9/8/2025Price change$729,500-6.4%$177/sqft
    Source: Hive MLS #100513023 Report a problem
    6/11/2025Listed for sale$779,500$189/sqft
    Source: Hive MLS #100513023 Report a problem

    Public tax history

    YearProperty taxesTax assessment
    2024$3,238 +65.9%$513,940 +76.4%
    2023$1,952 $291,380
    2022$1,952 $291,380
    2021$1,952 $291,380
    2020$1,952 $291,380
    2019$1,952 $291,380
    2018$1,952 $291,380
    2017$1,952 -27.5%$291,380 -27.5%
    2015$2,694 +15.5%$402,131
    2014$2,332 -13.4%$402,131
    2012$2,694 $402,131
    2011$2,694 $402,131
    2010-- $402,131 +1.4%
    2008$2,777 $396,734
    2007$2,777 $396,734
    2006-- $396,734
    2005-- $396,734
    2004-- $396,734
    2003-- $396,734 0%
    2002-- $396,743
    2001-- $396,743 +19.7%
    2000-- $331,337
    Find assessor info on the county website

    Neighborhood: 27804

    Nearby schools

    GreatSchools rating
    Schools provided by the listing agent
    • Elementary: Winstead Avenue
    • Middle: Edwards
    • High: Rocky Mount

    Source: Hive MLS. This data may not be complete. We recommend contacting the local school district to confirm school assignments for this home.

    Get pre-qualified for a loan
    At Zillow Home Loans, we can pre-qualify you in as little as 5 minutes with no impact to your credit score.

    An equal housing lender. NMLS #10287.

    Sell for more on Zillow
    Get a Zillow Showcase℠ listing at no additional cost and you could sell for .
    $530,000
    2% more
    +$10,600
    With Zillow Showcase(estimated)
    $540,600