Come see this remarkably well cared for home in immaculate condition situated in a quiet neighborhood in Holly Springs! It's open floor plan makes the living space feel spacious, yet comfortable! You'll be sure to enjoy the large 6-person L-shaped island w/breakfast bar along with the sizable dining area which can accommodate a four or six person table, perfect for large gatherings. Also on the main floor you'll find the primary bedroom with two walk-in closets, an oversized shower, and a dual sink vanity. Upstairs there's a loft area (perfect for reading or studying) + 2 bedrooms (connected by a full bath), bonus room, and a large walk-in attic for storage! This home offers a variety of features include a 2-car garage, screened porch, stunning LVP flooring, new upgraded carpet & padding, stainless steel appliances, quartz countertops, built-in bookshelves, and more! Just steps from the community pool & clubhouse, this wonderful home features a tremendous location where you'll be walking to distance to the neighborhood park/playground, dog park, greenway trails to Veterans Park, Jones Park (both with ponds), disc golf, elementary & middle schools, restaurants, wine & coffee shops, grocery stores, library, downtown Holly Springs, and other businesses! Also, just a short distance to all that this growing community has to offer, is a ton of shopping & restaurants including Target, movie theater, North Main Athletic Complex (formerly called Ting Park, offering summer league baseball, concerts, soccer, tennis, and pickleball), W.E. Hunt Recreation Center (gym and fitness), Bass Lake (walking trails), Sugg Farm Park, Harris Lake Park (boating, mountain biking, hiking, picnic areas, and an 18-basket disc golf course), and I-540 is only a few minutes away! There's so much so close to this home... don't miss this fantastic opportunity to own here!
Sold for $555,000
$555,000
129 Steepridge Ln, Holly Springs, NC 27540
3beds
2,226sqft
Single Family Residence, Residential
Built in 2018
4,791 Square Feet Lot
$553,600 Zestimate®
$249/sqft
$2,296 Estimated rent
Home value
$553,600
$526,000 - $581,000
$2,296/mo
Zestimate® history
Owner options
List your home for rent
$2,296/mo
Rent Zestimate®
Find your next renter with Zillow Rental Manager. Plus, with online applications, you can quickly screen prospective tenants – for free.
$2,296/mo
Rent Zestimate®
Refinance and save
$3,498/mo
Est. payment
Refinancing to a lower rate could help reduce your monthly payments and save thousands over the life of the loan.
$3,498/mo
Est. payment
Explore your selling options
Work with a Zillow partner agent
Leverage their expertise and Zillow's premium Showcase listings to get your home seen by more buyers.
Get startedList with your own agent
Get your home in front of millions of buyers by listing it on Zillow.
Learn how to do itSell it yourself
Take full control of how buyers see your home on Zillow by listing For Sale by Owner (FSBO).
List your homeWhat's special
Bonus roomOversized showerOpen floor planScreened porchQuartz countertopsDual sink vanityStunning lvp flooring
Zillow last checked:
Listing updated:
Listed by:
Neil Rowerdink 919-255-3334,
DINK Realty
Bought with:
Melissa Schambs, 194467
Berkshire Hathaway HomeService
Source: Doorify MLS,MLS#: 10145366
Facts & features
Interior
Bedrooms & bathrooms
- Bedrooms: 3
- Bathrooms: 3
- Full bathrooms: 2
- 1/2 bathrooms: 1
Heating
- Electric, Heat Pump
Cooling
- Ceiling Fan(s), Central Air, Electric
Appliances
- Included: Built-In Gas Range, Dishwasher, Disposal, Microwave, Plumbed For Ice Maker, Stainless Steel Appliance(s), Tankless Water Heater
- Laundry: Laundry Room, Lower Level
Features
- Bathtub/Shower Combination, Bookcases, Breakfast Bar, Ceiling Fan(s), Crown Molding, Double Vanity, Dual Closets, Entrance Foyer, High Ceilings, Kitchen Island, Kitchen/Dining Room Combination, Open Floorplan, Pantry, Master Downstairs, Quartz Counters, Shower Only, Smooth Ceilings, Storage, Walk-In Closet(s)
- Flooring: Carpet, Vinyl, Tile
- Windows: Blinds, Double Pane Windows
- Number of fireplaces: 1
- Fireplace features: Gas, Living Room
Interior area
- Total structure area: 2,226
- Total interior livable area: 2,226 sqft
- Finished area above ground: 2,226
- Finished area below ground: 0
Property
Parking
- Total spaces: 4
- Parking features: Garage, Garage Door Opener, Garage Faces Rear
- Attached garage spaces: 2
- Uncovered spaces: 2
Features
- Levels: Two
- Stories: 2
- Patio & porch: Covered, Front Porch, Porch, Screened
- Exterior features: Rain Gutters
- Pool features: Community
- Has view: Yes
Lot
- Size: 4,791 Square Feet
- Features: Close to Clubhouse, Landscaped
Details
- Parcel number: 065901250167000 0454580
- Zoning: PUD
- Special conditions: Standard
Construction
Type & style
- Home type: SingleFamily
- Architectural style: Craftsman
- Property subtype: Single Family Residence, Residential
Materials
- Fiber Cement, HardiPlank Type
- Foundation: Slab
- Roof: Shingle
Condition
- New construction: No
- Year built: 2018
Utilities & green energy
- Sewer: Public Sewer
- Water: Public
- Utilities for property: Cable Connected, Electricity Connected, Natural Gas Connected, Water Connected
Community & HOA
Community
- Features: Clubhouse, Park, Playground, Pool, Sidewalks, Street Lights
- Subdivision: 2018 Market
HOA
- Has HOA: Yes
- Amenities included: Clubhouse, Maintenance Grounds, Park, Parking, Picnic Area, Playground, Pool
- Services included: Maintenance Grounds
- HOA fee: $138 monthly
Location
- Region: Holly Springs
Financial & listing details
- Price per square foot: $249/sqft
- Tax assessed value: $531,191
- Annual tax amount: $4,591
- Date on market: 2/8/2026
Price history
| Date | Event | Price |
|---|---|---|
| 3/20/2026 | Sold | $555,000+0.3%$249/sqft |
Source:  Doorify MLS #10145366 Report a problem Doorify MLS #10145366 Report a problem | ||
| 2/14/2026 | Pending sale | $553,500$249/sqft |
Source: Doorify MLS #10145366 Report a problem | ||
| 2/8/2026 | Listed for sale | $553,500-0.6%$249/sqft |
Source: Doorify MLS #10145366 Report a problem | ||
| 6/3/2022 | Sold | $556,900+8.2%$250/sqft |
Source: Doorify MLS #2448217 Report a problem | ||
| 5/13/2022 | Contingent | $514,900$231/sqft |
Source: Doorify MLS #2448217 Report a problem | ||
| 5/11/2022 | Listed for sale | $514,900+55.3%$231/sqft |
Source: Doorify MLS #2448217 Report a problem | ||
| 10/26/2018 | Sold | $331,500$149/sqft |
Source: Public Record Report a problem | ||
Public tax history
| Year | Property taxes | Tax assessment |
|---|---|---|
| 2025 | $4,591 +0.4% | $531,191 |
| 2024 | $4,572 +26% | $531,191 +58.7% |
| 2023 | $3,630 +3.6% | $334,714 |
| 2022 | $3,505 +1.9% | $334,714 |
| 2021 | $3,439 | $334,714 |
| 2020 | $3,439 -3% | $334,714 +14.2% |
| 2019 | $3,547 | $293,118 +344.1% |
| 2018 | $3,547 | $66,000 |
Find assessor info on the county website
Neighborhood: 27540
Nearby homes
- $519,8004 bd4 ba2.2k sqft125 Steepridge Ln, Holly Springs, NC 27540Off Market
- $545,3003 bd2 ba2.4k sqft133 Steepridge Ln, Holly Springs, NC 27540Off Market
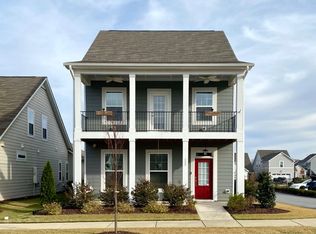
- $493,100-- bd2 ba2k sqft121 Steepridge Ln, Holly Springs, NC 27540Off Market
- $558,5005 bd4 ba2.6k sqft117 Steepridge Ln, Holly Springs, NC 27540Off Market
- $601,4004 bd3 ba2.6k sqft100 Canford Way, Holly Springs, NC 27540Off Market
- $11.81 Acres123 Steepridge Ln, Holly Springs, NC 27540Off Market
- $497,7003 bd3 ba2.1k sqft101 Canford Way, Holly Springs, NC 27540Off Market
- $10.74 Acres135 Steepridge Ln, Holly Springs, NC 27540Off Market
Nearby schools
GreatSchools rating
- 9/10Holly Springs ElementaryGrades: PK-5Distance: 0.3 mi
- 9/10Holly Ridge MiddleGrades: 6-8Distance: 0.7 mi
- 9/10Holly Springs HighGrades: 9-12Distance: 2.6 mi
Schools provided by the listing agent
- Elementary: Wake - Holly Springs
- Middle: Wake - Holly Ridge
- High: Wake - Felton Grove
Source: Doorify MLS. This data may not be complete. We recommend contacting the local school district to confirm school assignments for this home.
Get a cash offer in 3 minutes
Find out how much your home could sell for in as little as 3 minutes with a no-obligation cash offer.
Estimated market value
$553,600
Get a cash offer in 3 minutes
Find out how much your home could sell for in as little as 3 minutes with a no-obligation cash offer.
Estimated market value
$553,600
- North Carolina
- Wake County
- Holly Springs
- 27540
- 129 Steepridge Ln
Nearby cities
Nearby neighborhoods
Nearby zip codes
Other Holly Springs Topics
