Welcome to Sage Run, a thoughtfully designed community tucked into the rolling hills of West Nashville just off scenic River Road. Backing up to the peaceful Cumberland River, this hidden gem offers the perfect balance of natural beauty and city convenience.This home features the largest floor plan in the Sage Run community, offering 4 bedrooms, 3.5 bathrooms, a dedicated office and 2,246 square feet of well-designed living space — plus a dedicated office and an oversized tandem two-car garage. Designed for both flexibility and comfort, the layout provides room to live, work, and entertain with ease.
Inside, you’ll find modern finishes throughout, including sleek stainless steel appliances, durable LVP flooring, elegant quartz countertops, recessed lighting, and beautifully tiled bathrooms. The spacious kitchen flows seamlessly into the main living areas, creating an ideal setting for everyday living and hosting alike. The dedicated office offers the perfect work-from-home setup or creative space, while the oversized tandem garage provides additional storage or room for hobbies and gear.
While life at Sage Run moves at a gentler pace, you are still just minutes from West Nashville conveniences like Costco, Target, and everyday essentials, with easy access to Downtown. Whether you’re heading out for dinner, live music, or a shopping trip, you’re always within reach of the very best Nashville has to offer. Spacious design, modern finishes, and a prime West Nashville location — this is Sage Run at its finest.
Currently offering a MASSIVE 2% credit toward closing costs when using the preferred lender — see documents section for full details.
Closed
$620,000
129 Stella Dr, Nashville, TN 37209
4beds
2,246sqft
Horizontal Property Regime - Detached, Residential
Built in 2025
871 Square Feet Lot
$620,400 Zestimate®
$276/sqft
$3,625 Estimated rent
Home value
$620,400
$589,000 - $651,000
$3,625/mo
Zestimate® history
Owner options
List your home for rent
$3,625/mo
Rent Zestimate®
Find your next renter with Zillow Rental Manager. Plus, with online applications, you can quickly screen prospective tenants – for free.
$3,625/mo
Rent Zestimate®
Refinance and save
$3,805/mo
Est. payment
Refinancing to a lower rate could help reduce your monthly payments and save thousands over the life of the loan.
$3,805/mo
Est. payment
Explore your selling options
Work with a Zillow partner agent
Leverage their expertise and Zillow's premium Showcase listings to get your home seen by more buyers.
Get startedList with your own agent
Get your home in front of millions of buyers by listing it on Zillow.
Learn how to do itSell it yourself
Take full control of how buyers see your home on Zillow by listing For Sale by Owner (FSBO).
List your homeWhat's special
Zillow last checked:
Listing updated:
Listed by:
Chase Smith 615-397-4670,
Compass RE,
Caleb Gamblin 615-828-9788,
Compass RE
Bought with:
Felicia Farnsworth Long, 294648
Coldwell Banker Southern Realty
Source: RealTracs MLS as distributed by MLS GRID,MLS#: 3184558
Facts & features
Interior
Bedrooms & bathrooms
- Bedrooms: 4
- Bathrooms: 4
- Full bathrooms: 3
- 1/2 bathrooms: 1
- Main level bedrooms: 1
Bedroom 1
- Features: Full Bath
- Level: Full Bath
- Area: 204 Square Feet
- Dimensions: 12x17
Bedroom 2
- Area: 130 Square Feet
- Dimensions: 13x10
Bedroom 3
- Area: 154 Square Feet
- Dimensions: 14x11
Bedroom 4
- Area: 120 Square Feet
- Dimensions: 10x12
Primary bathroom
- Features: Double Vanity
- Level: Double Vanity
Dining room
- Area: 182 Square Feet
- Dimensions: 14x13
Kitchen
- Area: 270 Square Feet
- Dimensions: 18x15
Living room
- Area: 270 Square Feet
- Dimensions: 18x15
Other
- Features: Office
- Level: Office
- Area: 110 Square Feet
- Dimensions: 11x10
Heating
- Electric
Cooling
- Electric
Appliances
- Included: Electric Oven, Electric Range, Dishwasher, Disposal, Ice Maker, Microwave, Refrigerator
- Laundry: Electric Dryer Hookup, Washer Hookup
Features
- Ceiling Fan(s), Extra Closets, Open Floorplan, Pantry, Walk-In Closet(s)
- Flooring: Other, Tile
- Basement: None
Interior area
- Total structure area: 2,246
- Total interior livable area: 2,246 sqft
- Finished area above ground: 2,246
Property
Parking
- Total spaces: 2
- Parking features: Garage Faces Rear
- Attached garage spaces: 2
Features
- Levels: One
- Stories: 3
- Patio & porch: Patio, Covered, Porch
Lot
- Size: 871 Square Feet
Details
- Parcel number: 102130C13300CO
- Special conditions: Standard
Construction
Type & style
- Home type: SingleFamily
- Property subtype: Horizontal Property Regime - Detached, Residential
Condition
- New construction: No
- Year built: 2025
Utilities & green energy
- Sewer: Public Sewer
- Water: Public
- Utilities for property: Electricity Available, Water Available
Community & HOA
Community
- Security: Carbon Monoxide Detector(s), Smoke Detector(s)
- Subdivision: Sage Run Townhomes
HOA
- Has HOA: Yes
- Amenities included: Dog Park
- Services included: Maintenance Grounds, Trash
- HOA fee: $149 monthly
- Second HOA fee: $450 one time
Location
- Region: Nashville
Financial & listing details
- Price per square foot: $276/sqft
- Tax assessed value: $105,000
- Annual tax amount: $730
- Date on market: 4/29/2026
- Electric utility on property: Yes
Price history
| Date | Event | Price |
|---|---|---|
| 5/19/2026 | Sold | $620,000$276/sqft |
Source:  RealTracs MLS as distributed by MLS GRID #3184558 Report a problem RealTracs MLS as distributed by MLS GRID #3184558 Report a problem | ||
| 5/15/2026 | Pending sale | $620,000-8.7%$276/sqft |
Source: RealTracs MLS as distributed by MLS GRID #3184558 Report a problem | ||
| 9/13/2025 | Listing removed | $679,000$302/sqft |
Source: RealTracs MLS as distributed by MLS GRID #2818016 Report a problem | ||
| 4/14/2025 | Listed for sale | $679,000$302/sqft |
Source: RealTracs MLS as distributed by MLS GRID #2818016 Report a problem | ||
Public tax history
| Year | Property taxes | Tax assessment |
|---|---|---|
| 2025 | $730 0% | $26,250 +5% |
| 2024 | $731 | $25,000 |
| 2023 | -- | -- |
Find assessor info on the county website
Neighborhood: Whites Bend
Nearby homes
- $614,9994 bd4 ba2.2k sqft133 Stella Dr, Nashville, TN 37209Sold

- $590,4004 bd3 ba2.3k sqft135 Stella Dr, Nashville, TN 37209Off Market
- $649,0004 bd4 ba2.2k sqft131 Stella Dr, Nashville, TN 37209Sold
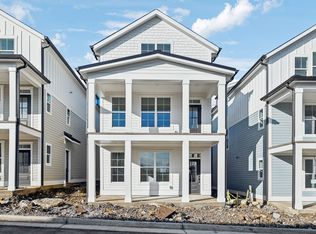
- $540,9003 bd3 ba1.7k sqft118 Stella Dr, Nashville, TN 37209Off Market
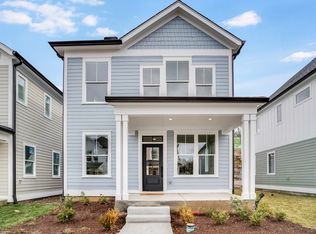
- $525,0003 bd3 ba1.7k sqft121 Stella Dr, Nashville, TN 37209Sold
- $525,0003 bd3 ba1.7k sqft138 Stella Dr, Nashville, TN 37209Sold
- $535,0003 bd3 ba1.7k sqft119 Stella Dr, Nashville, TN 37209Off Market
- $525,0003 bd3 ba1.7k sqft140 Stella Dr, Nashville, TN 37209Sold
Nearby schools
GreatSchools rating
- 6/10Gower Elementary SchoolGrades: PK-5Distance: 1.2 mi
- 5/10H G Hill Middle SchoolGrades: 6-8Distance: 2.6 mi
- 5/10James Lawson High SchoolGrades: 9-12Distance: 5.3 mi
Schools provided by the listing agent
- Elementary: Gower Elementary
- Middle: H. G. Hill Middle
- High: James Lawson High School
Source: RealTracs MLS as distributed by MLS GRID. This data may not be complete. We recommend contacting the local school district to confirm school assignments for this home.
Get a cash offer in 3 minutes
Find out how much your home could sell for in as little as 3 minutes with a no-obligation cash offer.
Estimated market value
$620,400
Get a cash offer in 3 minutes
Find out how much your home could sell for in as little as 3 minutes with a no-obligation cash offer.
Estimated market value
$620,400
- Tennessee
- Davidson County
- Nashville
- 37209
- Whites Bend
- 129 Stella Dr
Nearby cities
Nearby neighborhoods
Nearby zip codes
Other Nashville Topics
