Skip main navigation
Sold for $563,000
  • $563,000

    129 Stirrup Cir, West Chester, PA 19382

    4beds
    2,855sqft
    Townhouse
    Built in 1998
    4,578 Square Feet Lot
    $586,900 Zestimate®
    $197/sqft
    $3,961 Estimated rent

    Home value

    $586,900

    $552,000 - $628,000

    $3,961/mo

    Zestimate® history
    Loading
    Loading...

    Owner options

    List your home for rent

    $3,961/mo

    Rent Zestimate®

    Find your next renter with Zillow Rental Manager. Plus, with online applications, you can quickly screen prospective tenants – for free.

    Learn more

    $3,961/mo

    Rent Zestimate®

    Refinance and save

    $3,837/mo

    Est. payment

    Refinancing to a lower rate could help reduce your monthly payments and save thousands over the life of the loan.

    See today's rates

    $3,837/mo

    Est. payment

    Explore your selling options

    Work with a Zillow partner agent

    Leverage their expertise and Zillow's premium Showcase listings to get your home seen by more buyers.

    Get started

    List with your own agent

    Get your home in front of millions of buyers by listing it on Zillow.

    Learn how to do it

    Sell it yourself

    Take full control of how buyers see your home on Zillow by listing For Sale by Owner (FSBO).

    List your home

    What's special

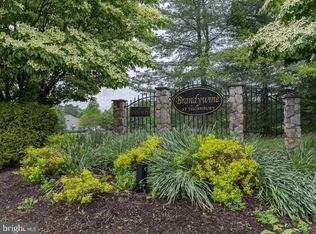
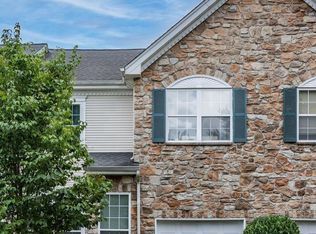
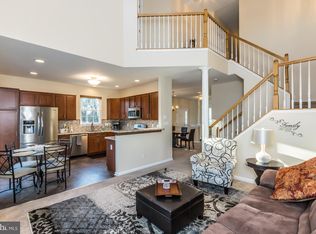
    Photos to come. Welcome to 129 Stirrup Circle, a distinguished end-unit townhouse nestled within the serene Brandywine at Thornbury community. Built in 1998, this expansive 2,855 square foot residence offers four bedrooms and 2.5 bathrooms. As you step inside, you'll be greeted by a spacious, inviting dining area and living space. The living areas are perfect for both relaxation and entertaining, featuring ample natural light and ceiling height. The two-story living room is the perfect place for your guests to hang out while you prep food in the kitchen. The well-appointed kitchen boasts contemporary appliances and generous counter space, catering to both casual meals and gourmet cooking endeavors. The master suite serves as a private retreat, complete with a vaulted ceiling, en-suite bathroom, and ample closet space. Three additional bedrooms provide versatility, accommodating family, guests, or a home office setup. The 2.5 bathrooms are similarly spacious and well-appointed. In the basement you'll find the spacious fourth bedroom and a large recreation area with sliders out to the backyard. There are several storage areas in the basement to keep your holiday decor out of sight. Situated on a peaceful, U-shaped road, this home offers a tranquil setting with enhanced privacy. Residents of the Brandywine at Thornbury community enjoy access to a range of amenities, fostering a vibrant and engaging neighborhood atmosphere. Conveniently located, 129 Stirrup Circle provides easy access to local shops, dining, and entertainment options, all while being part of the esteemed West Chester Area School District. Experience the perfect blend of comfort, community, and convenience in this exceptional West Chester residence.

    Zillow last checked:

    Listing updated:

    Listed by:

    Elizabeth Cottle 484-883-3017,

    Keller Williams Real Estate - West Chester

    Bought with:

    Gina LaBricciosa, RS303241

    Keller Williams Real Estate - West Chester

    Source: Bright MLS,MLS#: PACT2094174MLS Logo

    Facts & features

    Interior

    Bedrooms & bathrooms
    • Bedrooms: 4
    • Bathrooms: 3
    • Full bathrooms: 2
    • 1/2 bathrooms: 1
    • Main level bathrooms: 1
    Basement
    • Area: 675
    Heating
    • Forced Air, Natural Gas
    Cooling
    • Central Air, Natural Gas
    Appliances
    • Included: Built-In Range, Self Cleaning Oven, Dishwasher, Gas Water Heater
    • Laundry: Upper Level
    Features
    • Primary Bath(s), Butlers Pantry, Eat-in Kitchen, 9'+ Ceilings
    • Flooring: Wood, Carpet
    • Basement: Full
    • Number of fireplaces: 1
    • Fireplace features: Marble
    Interior area
    • Total structure area: 2,855
    • Total interior livable area: 2,855 sqft
    • Finished area above ground: 2,180
    • Finished area below ground: 675

    Property

    Parking
    • Parking features: Driveway, On Street
    • Has uncovered spaces: Yes
    Accessibility
    • Accessibility features: None
    Features
    • Levels: Two
    • Stories: 2
    • Patio & porch: Deck
    • Exterior features: Sidewalks, Street Lights, Tennis Court(s)
    • Pool features: Community
    • Has spa: Yes
    • Spa features: Bath
    Lot
    • Size: 4,578 sqft
    • Features: Cul-De-Sac, Wooded, Front Yard, Rear Yard, SideYard(s)
    Details
    • Additional structures: Above Grade, Below Grade
    • Parcel number: 6603 0008.2300
    • Zoning: R10 RES: 1 FAM
    • Special conditions: Standard

    Construction

    Type & style
    • Home type: Townhouse
    • Architectural style: Other
    • Property subtype: Townhouse
    Materials
    • Vinyl Siding, Aluminum Siding
    • Foundation: Brick/Mortar
    Condition
    • New construction: No
    • Year built: 1998

    Utilities & green energy

    • Electric: 200+ Amp Service
    • Sewer: Public Sewer
    • Water: Public
    • Utilities for property: Cable Connected

    Community & neighborhood

    Location
    • Region: West Chester
    • Subdivision: Brandywine @ Thorn
    • Municipality: THORNBURY TWP

    HOA & financial

    HOA
    • Has HOA: Yes
    • HOA fee: $229 monthly
    • Amenities included: Basketball Court, Tennis Court(s), Tot Lots/Playground
    • Services included: Maintenance Grounds, Snow Removal, Trash, Pool(s), Common Area Maintenance
    • Association name: PENNCO

    Other

    Other facts
    • Listing agreement: Exclusive Agency
    • Listing terms: Conventional,Cash,FHA,VA Loan
    • Ownership: Fee Simple

    Price history

    DateEventPrice
    5/27/2025Sold$563,000+7.2%$197/sqft
    Source: Bright MLS #PACT2094174 Report a problem
    4/4/2025Pending sale$525,000+38.2%$184/sqft
    Source: Bright MLS #PACT2094174 Report a problem
    6/25/2019Sold$380,000-5%$133/sqft
    Source: Public Record Report a problem
    5/11/2019Pending sale$399,900$140/sqft
    Source: Coldwell Banker Preferred - Media Office #PACT414994 Report a problem
    3/27/2019Price change$399,900-3.6%$140/sqft
    Source: Coldwell Banker Preferred - Media Office #PACT414994 Report a problem
    2/26/2019Price change$414,900-2.4%$145/sqft
    Source: Coldwell Banker Preferred - Media Office #PACT414994 Report a problem
    2/13/2019Price change$424,900+0.7%$149/sqft
    Source: Coldwell Banker Preferred - Media Office #PACT414994 Report a problem
    12/29/2018Listed for sale$422,000+91.2%$148/sqft
    Source: Owner Report a problem
    9/9/1998Sold$220,754$77/sqft
    Source: Public Record Report a problem

    Public tax history

    YearProperty taxesTax assessment
    2025$6,182 +2.2%$213,970
    2024$6,051 +1.1%$213,970
    2023$5,987 $213,970
    2022$5,987 +1.4%$213,970
    2021$5,907 +129.7%$213,970
    2020$2,572 -54.9%$213,970
    2019$5,699 +2.3%$213,970
    2018$5,574 +9899.1%$213,970
    2017$56 -98.8%$213,970
    2016$4,638 $213,970
    2015$4,638 $213,970
    2014$4,638 $213,970
    2013-- $213,970
    2012-- $213,970
    2011-- $213,970
    2010-- $213,970
    2009-- $213,970
    2008-- $213,970
    2007-- $213,970
    2006-- $213,970
    2005-- $213,970
    2004-- $213,970
    2003-- $213,970
    2000-- $213,970

    Find assessor info on the county website

    Neighborhood: 19382

    Nearby schools

    GreatSchools rating
    Schools provided by the listing agent
    • Elementary: Sarah W. Starkweather
    • Middle: Stetson
    • High: Rustin
    • District: West Chester Area

    Source: Bright MLS. This data may not be complete. We recommend contacting the local school district to confirm school assignments for this home.

    Get pre-qualified for a loan
    At Zillow Home Loans, we can pre-qualify you in as little as 5 minutes with no impact to your credit score.

    An equal housing lender. NMLS #10287.