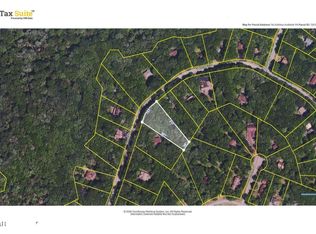
129 Stirrup Ln, Lords Valley, PA 18428
Home value
$387,100
$360,000 - $414,000
$4,344/mo
Owner options
$4,344/mo
Rent Zestimate®
Find your next renter with Zillow Rental Manager. Plus, with online applications, you can quickly screen prospective tenants – for free.
$4,344/mo
Rent Zestimate®
$4,617/mo
Est. payment
Refinancing to a lower rate could help reduce your monthly payments and save thousands over the life of the loan.
$4,617/mo
Est. payment
Explore your selling options
Work with a Zillow partner agent
Leverage their expertise and Zillow's premium Showcase listings to get your home seen by more buyers.
Get startedList with your own agent
Get your home in front of millions of buyers by listing it on Zillow.
Learn how to do itSell it yourself
Take full control of how buyers see your home on Zillow by listing For Sale by Owner (FSBO).
List your homeWhat's special
Zillow last checked:
Listing updated:
Scott P. Bouwmans 570-775-7337,
Davis R. Chant - Lords Valley,
Tina Jago 570-775-7337,
Davis R. Chant - Lords Valley
Giselle A Caridi, RS338774
Berkshire Hathaway HomeServices Pocono Real Estate LV
Facts & features
Interior
Bedrooms & bathrooms
- Bedrooms: 4
- Bathrooms: 3
- Full bathrooms: 2
- 1/2 bathrooms: 1
Primary bedroom
- Area: 168.75
- Dimensions: 13.5 x 12.5
Bedroom 2
- Area: 129.96
- Dimensions: 11.4 x 11.4
Bedroom 3
- Area: 94.3
- Dimensions: 11.5 x 8.2
Bedroom 4
- Area: 93.48
- Dimensions: 11.4 x 8.2
Primary bathroom
- Area: 87.22
- Dimensions: 9.8 x 8.9
Bathroom 2
- Area: 39
- Dimensions: 7.8 x 5
Bathroom 3
- Description: Half Bath
- Area: 23.28
- Dimensions: 4.9 x 4.75
Dining room
- Area: 186.45
- Dimensions: 16.5 x 11.3
Family room
- Area: 312.8
- Dimensions: 23 x 13.6
Other
- Area: 197.63
- Dimensions: 25.5 x 7.75
Kitchen
- Area: 224
- Dimensions: 17.5 x 12.8
Laundry
- Area: 42
- Dimensions: 7 x 6
Living room
- Area: 564
- Dimensions: 24 x 23.5
Heating
- Baseboard, Propane, Hot Water, Electric
Cooling
- Multi Units
Appliances
- Included: Dishwasher, Washer, Self Cleaning Oven, Refrigerator, Electric Range, Electric Oven, Dryer
Features
- Cathedral Ceiling(s), Walk-In Closet(s), See Remarks, Other, Open Floorplan, Eat-in Kitchen
- Flooring: Carpet, Vinyl, Laminate
- Basement: None
- Has fireplace: Yes
- Fireplace features: Living Room, Wood Burning, Stone
Interior area
- Total structure area: 3,200
- Total interior livable area: 2,528 sqft
Property
Parking
- Parking features: Driveway, Paved
- Has uncovered spaces: Yes
Features
- Levels: Two
- Stories: 2
- Patio & porch: Covered, Porch, Enclosed, Patio, Deck
- Pool features: Indoor, Outdoor Pool, Community
- Waterfront features: Beach Access
- Body of water: None
Lot
- Size: 0.79 Acres
- Features: Sloped, Wooded
Details
- Additional structures: Workshop
- Parcel number: 120.010237 062491
- Zoning description: Residential
Construction
Type & style
- Home type: SingleFamily
- Property subtype: Single Family Residence
Materials
- T1-11, Wood Siding
- Roof: Asphalt,Fiberglass
Condition
- Year built: 1980
Utilities & green energy
- Sewer: Septic Tank
- Water: Comm Central, Public
- Utilities for property: Cable Available
Community & neighborhood
Security
- Security features: Other, Smoke Detector(s), Security Service
Community
- Community features: Clubhouse, Pool, Other, Lake
Location
- Region: Lords Valley
- Subdivision: Hemlock Farms
HOA & financial
HOA
- Has HOA: Yes
- HOA fee: $2,688 monthly
- Amenities included: Outdoor Ice Skating, Teen Center, Trash
- Second HOA fee: $2,486 one time
Other
Other facts
- Listing terms: Cash,Conventional
- Road surface type: Paved
Price history
| Date | Event | Price |
|---|---|---|
| 12/11/2023 | Sold | $330,000-2.9%$131/sqft |
Source: | ||
| 10/17/2023 | Pending sale | $340,000$134/sqft |
Source: | ||
| 10/5/2023 | Listed for sale | $340,000$134/sqft |
Source: | ||
| 9/26/2023 | Pending sale | $340,000$134/sqft |
Source: | ||
| 9/22/2023 | Listed for sale | $340,000$134/sqft |
Source: | ||
Public tax history
| Year | Property taxes | Tax assessment |
|---|---|---|
| 2025 | $3,837 +8.3% | $32,070 +1.4% |
| 2024 | $3,544 +3.9% | $31,620 |
| 2023 | $3,410 +3.9% | $31,620 |
| 2022 | $3,283 +1.5% | $31,620 |
| 2021 | $3,236 | $31,620 |
| 2020 | $3,236 +3.3% | $31,620 |
| 2019 | $3,132 +1.7% | $31,620 |
| 2018 | $3,080 | $31,620 |
| 2017 | -- | $31,620 |
| 2016 | -- | $31,620 |
| 2015 | -- | $31,620 |
| 2014 | -- | $31,620 |
| 2013 | -- | $31,620 |
| 2012 | -- | $31,620 |
| 2011 | -- | $31,620 |
| 2010 | -- | $31,620 |
Find assessor info on the county website
Neighborhood: 18428
Nearby schools
GreatSchools rating
- 6/10Wallenpaupack South El SchoolGrades: K-5Distance: 13.5 mi
- 6/10Wallenpaupack Area Middle SchoolGrades: 6-8Distance: 11.7 mi
- 7/10Wallenpaupack Area High SchoolGrades: 9-12Distance: 11.8 mi
Get a cash offer in 3 minutes
- Pennsylvania
- Pike County
- Hawley
- 18428
- 129 Stirrup Ln