Welcome to 129 Stone Drive in Roland, Oklahoma, a well-maintained 3-bedroom, 2-bath full brick home offering a functional split floor plan and quality finishes throughout. This single-level home features tile flooring throughout, providing durability and easy maintenance, along with a spacious living area enhanced by 10-foot ceilings that create an open and comfortable feel. The kitchen is designed for both everyday use and entertaining, complete with wood-stained cabinetry, granite countertops, and ample workspace. The split layout allows for separation between the primary suite and secondary bedrooms, offering added privacy and flexibility in how the space is used. The primary suite includes an en-suite bath and generous closet space, while the additional bedrooms can accommodate a variety of needs such as guest rooms, office space, or hobby areas.
Exterior features include a covered front patio and a rear wood deck overlooking a tree-lined backdrop, providing a natural setting and added outdoor living space. The backyard offers room for a variety of uses while maintaining a sense of privacy. The full brick exterior contributes to lower exterior maintenance and long-term durability. Located in an established residential area in Roland, this property provides convenient access to local amenities, major roadways, and nearby communities. This home offers a combination of practical layout, solid construction, and attractive finishes, making it a strong option for a variety of buyers.
Pending
Price cut: $5K (6/19)
$225,000
129 Stone Dr, Roland, OK 74954
3beds
1,458sqft
:
Get pre-qualified$1,434/mo
Single Family Residence
Built in 2020
0.29 Acres Lot
$223,200 Zestimate®
$154/sqft
$-- HOA
What's special
Quality finishes throughoutFunctional split floor planTile flooring throughoutGranite countertopsWood-stained cabinetryCovered front patio
- 109 days |
- 320 |
- 24 |
Zillow last checked:
Listing updated:
Listed by:
Soggy Bottom Land and Home Team 918-240-4651,
The Heritage Group Real Estate - Barling
Source: Western River Valley BOR,MLS#: 1088477Originating MLS: Fort Smith Board of Realtors
Facts & features
Interior
Bedrooms & bathrooms
- Bedrooms: 3
- Bathrooms: 2
- Full bathrooms: 2
Heating
- Central
Cooling
- Central Air
Appliances
- Included: Dishwasher, ENERGY STAR Qualified Appliances, Electric Water Heater, Disposal, Range, Plumbed For Ice Maker
- Laundry: Electric Dryer Hookup, Washer Hookup, Dryer Hookup
Features
- Ceiling Fan(s), Eat-in Kitchen, Granite Counters, Pantry, Split Bedrooms, Walk-In Closet(s)
- Flooring: Ceramic Tile
- Windows: Blinds
- Has fireplace: No
Interior area
- Total interior livable area: 1,458 sqft
Video & virtual tour
Property
Parking
- Total spaces: 2
- Parking features: Attached, Garage, Garage Door Opener
- Has attached garage: Yes
- Covered spaces: 2
Features
- Levels: One
- Stories: 1
- Patio & porch: Covered, Deck, Porch
- Exterior features: Concrete Driveway
- Fencing: None
Lot
- Size: 0.29 Acres
- Dimensions: .29 acres
- Features: Subdivision
Details
- Parcel number: 054400000045000000
- Special conditions: None
Construction
Type & style
- Home type: SingleFamily
- Property subtype: Single Family Residence
Materials
- Brick
- Foundation: Slab
- Roof: Architectural,Shingle
Condition
- New construction: No
- Year built: 2020
Utilities & green energy
- Sewer: Public Sewer
- Water: Public
- Utilities for property: Electricity Available, Sewer Available, Water Available
Green energy
- Energy efficient items: Appliances
Community & HOA
Community
- Security: Smoke Detector(s)
- Subdivision: Stonebridge Estates
Location
- Region: Roland
Financial & listing details
- Price per square foot: $154/sqft
- Annual tax amount: $1,933
- Date on market: 4/18/2026
- Listing terms: ARM,Conventional,FHA,USDA Loan,VA Loan
- Road surface type: Paved
Estimated market value
$223,200
$212,000 - $234,000
$1,773/mo
Price history
| Date | Event | Price |
|---|---|---|
| 7/27/2026 | Pending sale | $225,000$154/sqft |
Source: Western River Valley BOR #1088477 Report a problem | ||
| 6/19/2026 | Price change | $225,000-2.2%$154/sqft |
Source: Western River Valley BOR #1088477 Report a problem | ||
| 5/9/2026 | Price change | $230,000-2.9%$158/sqft |
Source: Western River Valley BOR #1088477 Report a problem | ||
| 4/18/2026 | Listed for sale | $236,900+43.6%$162/sqft |
Source: Western River Valley BOR #1088477 Report a problem | ||
| 1/26/2021 | Sold | $165,000-3.2%$113/sqft |
Source: Western River Valley BOR #1037901 Report a problem | ||
| 12/31/2020 | Pending sale | $170,500$117/sqft |
Source: RE/MAX Executives Real Estate #1037901 Report a problem | ||
| 11/24/2020 | Price change | $170,500-0.8%$117/sqft |
Source: RE/MAX Executives Real Estate #1037901 Report a problem | ||
| 11/3/2020 | Price change | $171,900+7.5%$118/sqft |
Source: RE/MAX Executives Real Estate #1037901 Report a problem | ||
| 9/19/2020 | Pending sale | $159,900$110/sqft |
Source: RE/MAX Executives Real Estate #1037901 Report a problem | ||
| 8/22/2020 | Listed for sale | $159,900$110/sqft |
Source: RE/MAX Executives Real Estate #1037901 Report a problem | ||
Public tax history
Tax history is unavailable.
Monthly payment
Est. payment
Payment breakdown
Explore the cost of this home by adjusting the details. Changes won't be saved.Climate risks
Neighborhood: 74954
Nearby schools
GreatSchools rating
- 7/10Roland Elementary SchoolGrades: PK-5Distance: 1 mi
- 6/10Roland Junior High SchoolGrades: 6-8Distance: 1 mi
- 4/10Roland High SchoolGrades: 9-12Distance: 1 mi
Schools provided by the listing agent
- Elementary: Roland
- Middle: Roland
- High: Roland
- District: Roland
Source: Western River Valley BOR. This data may not be complete. We recommend contacting the local school district to confirm school assignments for this home.
- $244,0003 bd2 ba1.6k sqft108 Stone Dr, Roland, OK 74954Sold
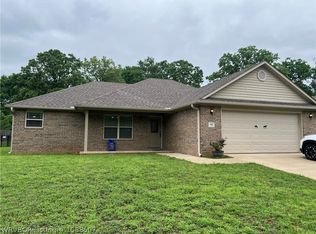
- $219,2003 bd2 ba1.4k sqft110 Stone Dr, Roland, OK 74954Off Market
- $227,4004 bd3 ba2k sqft502 E Dorcus St, Roland, OK 74954Off Market
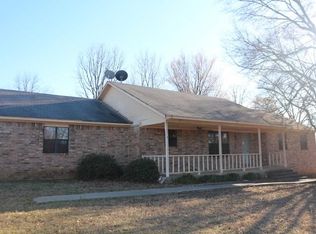
- $222,0004 bd2 ba1.5k sqft112 Stone Dr, Roland, OK 74954Sold
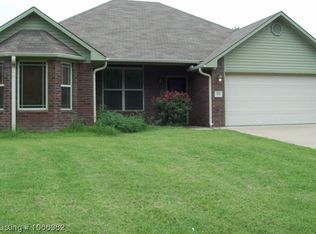
- $212,6003 bd2 ba1.5k sqft102 Stone Dr, Roland, OK 74954Off Market
- $255,2004 bd2 ba1.6k sqft114 Stone Dr, Roland, OK 74954Off Market
- $195,0004 bd2 ba1.8k sqft105 Stone Dr, Roland, OK 74954Sold
- $211,2003 bd2 ba1.4k sqft107 Stone Dr, Roland, OK 74954Off Market
A local agent can set up tours, give advice and negotiate with sellers.
Similar homes
- $229,0003 bd2 ba1.7k sqft109 W Dorcus St, Roland, OK 74954For Sale
 MLS ID #1090064, Team Apple, O'Neal Real Estate. Western River Valley BOR
 - $220,0003 bd2 ba1.3k sqft401 E Dorcus St, Roland, OK 74954For Sale
 MLS ID #1089717, Tina Stratmann, ADT Realty. Western River Valley BOR
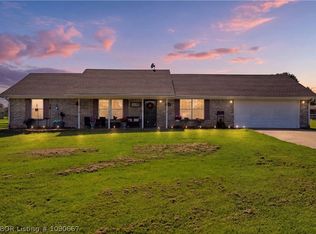
 - $235,0003 bd2 ba1.6k sqft109137 S 4762nd Rd, Roland, OK 74954For Sale
 MLS ID #1090667, Team Apple, O'Neal Real Estate. Western River Valley BOR
 - $223,0003 bd3 ba1.6k sqft405 Woodland Hills Blvd, Roland, OK 74954For Sale
 MLS ID #1085232, Team Apple, O'Neal Real Estate. Western River Valley BOR
 - $205,0003 bd2 ba1.5k sqft206 Carson Rd, Roland, OK 74954For SaleMLS ID #1089781, Chad Sutton, Sagely & Edwards Realtors. Western River Valley BOR
- $279,5003 bd2 ba1.6k sqft143 Stone Dr, Roland, OK 74954For SaleMLS ID #1089552, Keith Williams, O'Neal Real Estate. Western River Valley BOR
- $167,5003 bd2 ba1.4k sqft210 Roberts Loop, Roland, OK 74954For SaleMLS ID #1090700, James Candelaria, Kevin Clifton Real Estate, INC.. Western River Valley BOR
- $259,0003 bd3 ba1.7k sqft102 Leann Blvd, Roland, OK 74954For SaleMLS ID #1088991, Aaron O'Neal, O'Neal Real Estate. Western River Valley BOR
- $234,9003 bd3 ba1.8k sqft110734 S 4756th Rd, Muldrow, OK 74948For SaleMLS ID #1090388, Joe Keith, Keller Williams Platinum Realty. Western River Valley BOR
- $299,9003 bd2 ba1.9k sqft477073 E 1085th Rd, Roland, OK 74954For SaleMLS ID #1090032, Jeanette Jones, TRUVI REALTY. Western River Valley BOR
- $329,9993 bd2 ba1.8k sqft477387 E 1090th Rd, Roland, OK 74954For SaleMLS ID #1088376, Karen Hawkins, O'Neal Real Estate. Western River Valley BOR
- $229,9003 bd2 ba1.7k sqft5202 S 17th Ter, Fort Smith, AR 72901For SaleMLS ID #1090611, Theresa Sturgeon, Bradford & Udouj Realtors. Western River Valley BOR
- $230,0003 bd2 ba1.3k sqft17172 Hamilton Cir, Spiro, OK 74959For SaleMLS ID #1088837, Karen Hawkins, O'Neal Real Estate. Western River Valley BOR
- $227,0003 bd2 ba1.2k sqft8104 S 24th St, Fort Smith, AR 72908For SaleMLS ID #1090733, Kristin Peerson, O'Neal Real Estate. Western River Valley BOR
- $206,0003 bd2 ba1.3k sqft400 Mallard Dr, Muldrow, OK 74948For SaleMLS ID #1089945, Chad Sutton, Sagely & Edwards Realtors. Western River Valley BOR
- $225,0003 bd2 ba1.4k sqft603 Fir Dr, Van Buren, AR 72956For SaleMLS ID #1089937, Dane Dugger, Ascend Real Estate. Western River Valley BOR
- $244,9003 bd2 ba1.7k sqft6505 Euper Ln, Fort Smith, AR 72903For SaleMLS ID #1090707, Derek Thomas, Kevin Clifton Real Estate, INC.. Western River Valley BOR
- $219,0003 bd2 ba1.6k sqft470823 E 1060th Rd, Muldrow, OK 74948For SaleMLS ID #1090227, Tammy Crites, O'Neal Real Estate. Western River Valley BOR
- $249,0003 bd2 ba1.4k sqft2306 Pevehouse Rd, Van Buren, AR 72956For SaleMLS ID #1090180, Cristina Kirby, The Heritage Group Real Estate - Barling. Western River Valley BOR
- $199,9003 bd2 ba1.3k sqft420 N 14th St, Van Buren, AR 72956For SaleMLS ID #1090773, The Brunk Team, McGraw REALTORS. Western River Valley BOR
