**AVAILABLE FOR QUICK CLOSING IF NEEDED**Looking for a home with character, quality craftsmanship, and the peace of mind that comes with today's updates? This beautifully maintained Woodlake Crossing home combines timeless details with over $200,000 in improvements completed over the last four years. A large covered front porch leads you inside, where you'll find a designer kitchen with quartz countertops and original maple cabinetry, a sunken family room with wood beams, built-in bookcases, and a wood-burning fireplace, plus a spacious sunroom filled with natural light overlooking the backyard. Renovated bathrooms with quartz counters, updated lighting, generous sized bedrooms, and a convenient second-floor laundry room make everyday living easy. Built with copper water lines and surrounded by mature trees, the home also offers mostly vinyl windows, and an expanded driveway with room for RV parking. Major updates include the kitchen, bathrooms, HVAC systems, roof, sunroom addition, patio, flooring, and more. Woodlake Crossing residents enjoy one of the lowest hoa fees and not a very restrictive hoa- a community playground, lake, and optional pool membership for the neighborhood next door, all conveniently located near the YMCA, interstate access, and Langley Air Force Base. **ASK ABOUT LENDER INCENTIVES**
Sold
Street View
$660,000
129 Stone Lake Ct, Yorktown, VA 23693
4beds
2,918sqft
Single Family Residence
Built in 1987
0.4 Acres Lot
$656,000 Zestimate®
$226/sqft
$3,670 Estimated rent
Home value
$656,000
$623,000 - $689,000
$3,670/mo
Zestimate® history
Owner options
List your home for rent
$3,670/mo
Rent Zestimate®
Find your next renter with Zillow Rental Manager. Plus, with online applications, you can quickly screen prospective tenants – for free.
$3,670/mo
Rent Zestimate®
Refinance and save
$3,937/mo
Est. payment
Refinancing to a lower rate could help reduce your monthly payments and save thousands over the life of the loan.
$3,937/mo
Est. payment
Explore your selling options
Work with a Zillow partner agent
Leverage their expertise and Zillow's premium Showcase listings to get your home seen by more buyers.
Get startedList with your own agent
Get your home in front of millions of buyers by listing it on Zillow.
Learn how to do itSell it yourself
Take full control of how buyers see your home on Zillow by listing For Sale by Owner (FSBO).
List your homeWhat's special
Wood-burning fireplaceMostly vinyl windowsSurrounded by mature treesGenerous sized bedroomsLarge covered front porchOriginal maple cabinetryUpdated lighting
Zillow last checked:
Listing updated:
Listed by:
Anna Gimpel,
RE/MAX Connect 757-525-3639
Bought with:
Jessica Lucas
Keller Williams Coastal Virginia Chesapeake
Source: REIN Inc.,MLS#: 10640408
Facts & features
Interior
Bedrooms & bathrooms
- Bedrooms: 4
- Bathrooms: 3
- Full bathrooms: 2
- 1/2 bathrooms: 1
Rooms
- Room types: Attic, Breakfast Area, PBR with Bath, Sun Room, Utility Room
Primary bedroom
- Level: Second
Bedroom
- Level: Second
Bedroom
- Level: Second
Dining room
- Level: First
Family room
- Level: First
Kitchen
- Level: First
Living room
- Level: First
Utility room
- Level: Second
Heating
- Electric, Forced Air, Heat Pump, Natural Gas
Cooling
- Central Air, Heat Pump, Zoned
Appliances
- Included: 220 V Elec, Dishwasher, Disposal, Microwave, Electric Range, Refrigerator, Gas Water Heater
- Laundry: Dryer Hookup, Washer Hookup
Features
- Primary Sink-Double, Walk-In Closet(s), Ceiling Fan(s), Entrance Foyer, Pantry
- Flooring: Carpet, Laminate/LVP
- Basement: Crawl Space
- Attic: Pull Down Stairs,Scuttle,Walk-In
- Number of fireplaces: 1
- Fireplace features: Wood Burning
Interior area
- Total interior livable area: 2,918 sqft
Property
Parking
- Total spaces: 2
- Parking features: Garage Att 2 Car, Multi Car, Driveway, On Street, Garage Door Opener
- Attached garage spaces: 2
- Has uncovered spaces: Yes
Accessibility
- Accessibility features: Handheld Showerhead
Features
- Stories: 2
- Patio & porch: Patio, Porch
- Pool features: None
- Fencing: Back Yard,Privacy,Wood,Fenced
- Waterfront features: Not Waterfront
Lot
- Size: 0.4 Acres
Details
- Parcel number: T03d32892223
- Zoning: R20
- Other equipment: Generator Hookup
Construction
Type & style
- Home type: SingleFamily
- Architectural style: Traditional
- Property subtype: Single Family Residence
Materials
- Aluminum Siding
- Roof: Asphalt Shingle
Condition
- New construction: No
- Year built: 1987
Utilities & green energy
- Sewer: City/County
- Water: City/County
- Utilities for property: Cable Hookup
Community & HOA
Community
- Subdivision: Woodlake Crossing
HOA
- Has HOA: Yes
- Amenities included: Other, Playground
- HOA fee: $16 monthly
Location
- Region: Yorktown
Financial & listing details
- Price per square foot: $226/sqft
- Tax assessed value: $483,600
- Annual tax amount: $4,387
- Date on market: 6/19/2026
Price history
Price history is unavailable.
Public tax history
| Year | Property taxes | Tax assessment |
|---|---|---|
| 2025 | $3,772 +5.4% | $483,600 |
| 2024 | $3,579 +18.4% | $483,600 +23.2% |
| 2023 | $3,021 -1.3% | $392,400 |
| 2022 | $3,061 +5.5% | $392,400 +7.5% |
| 2021 | $2,901 | $364,900 |
| 2020 | $2,901 +0.8% | $364,900 +0.8% |
| 2019 | $2,877 | $361,900 |
| 2018 | $2,877 | $361,900 -1.1% |
| 2017 | -- | $366,100 |
| 2016 | -- | $366,100 +1.5% |
| 2015 | -- | $360,700 |
| 2014 | -- | $360,700 -2.9% |
| 2013 | -- | $371,300 |
| 2012 | -- | $371,300 -2.9% |
| 2011 | -- | $382,200 |
| 2010 | -- | $382,200 -1.5% |
| 2009 | -- | $387,900 |
| 2008 | -- | $387,900 +13.9% |
| 2007 | -- | $340,700 |
| 2006 | -- | $340,700 +32.5% |
| 2005 | -- | $257,100 |
| 2004 | -- | $257,100 |
| 2003 | -- | -- |
| 2002 | -- | -- |
| 2001 | -- | -- |
Find assessor info on the county website
Neighborhood: 23693
Nearby homes
- $571,0004 bd2 ba2.4k sqft131 Stone Lake Ct, Yorktown, VA 23693Off Market
- $564,9004 bd2 ba2.4k sqft127 Stone Lake Ct, Yorktown, VA 23693Off Market
- $682,1004 bd2 ba3.1k sqft130 Stone Lake Ct, Yorktown, VA 23693Off Market
- $521,5004 bd3 ba2.1k sqft128 Stone Lake Ct, Yorktown, VA 23693Sold
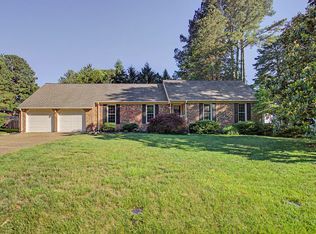
- $566,1004 bd2 ba2.3k sqft133 Stone Lake Ct, Yorktown, VA 23693Off Market
- $597,2004 bd2 ba2.7k sqft125 Stone Lake Ct, Yorktown, VA 23693Off Market
- $592,3004 bd3 ba2.3k sqft132 Stone Lake Ct, Yorktown, VA 23693Off Market
- $613,0004 bd3 ba2.7k sqft126 Stone Lake Ct, Yorktown, VA 23693Off Market
Nearby schools
GreatSchools rating
- 10/10Mount Vernon Elementary SchoolGrades: PK-5Distance: 1.2 mi
- 10/10Tabb Middle SchoolGrades: 6-8Distance: 0.8 mi
- 8/10Tabb High SchoolGrades: 9-12Distance: 0.7 mi
Schools provided by the listing agent
- Elementary: Mount Vernon Elementary
- Middle: Tabb Middle
- High: Tabb
Source: REIN Inc.. This data may not be complete. We recommend contacting the local school district to confirm school assignments for this home.


Get pre-qualified for a loan
At Zillow Home Loans, we can pre-qualify you in as little as 5 minutes with no impact to your credit score.An equal housing lender. NMLS #10287.
Sell for more on Zillow
Get a Zillow Showcase℠ listing at no additional cost and you could sell for .
$656,000
2% more
+$13,120
With Zillow Showcase(estimated)
$669,120
- Virginia
- York County
- Yorktown
- 23693
- 129 Stone Lake Ct
Nearby cities
Nearby zip codes
Other Yorktown Topics
