Skip main navigation
Sold for $330,000
  • $330,000

    129 Stratford Lane, Boone, NC 28607

    2beds
    890sqft
    Single Family Residence
    Built in 2019
    3,049.2 Square Feet Lot
    $327,300 Zestimate®
    $371/sqft
    $1,957 Estimated rent

    Home value

    $327,300

    $275,000 - $386,000

    $1,957/mo

    Zestimate® history
    Loading
    Loading...

    Owner options

    List your home for rent

    $1,957/mo

    Rent Zestimate®

    Find your next renter with Zillow Rental Manager. Plus, with online applications, you can quickly screen prospective tenants – for free.

    Learn more

    $1,957/mo

    Rent Zestimate®

    Refinance and save

    $2,116/mo

    Est. payment

    Refinancing to a lower rate could help reduce your monthly payments and save thousands over the life of the loan.

    See today's rates

    $2,116/mo

    Est. payment

    Explore your selling options

    Work with a Zillow partner agent

    Leverage their expertise and Zillow's premium Showcase listings to get your home seen by more buyers.

    Get started

    List with your own agent

    Get your home in front of millions of buyers by listing it on Zillow.

    Learn how to do it

    Sell it yourself

    Take full control of how buyers see your home on Zillow by listing For Sale by Owner (FSBO).

    List your home

    What's special

    Covered front porchPaved drivewayVaulted ceilingsGranite countertopsLockable exterior storageModern kitchenAmple cabinetry
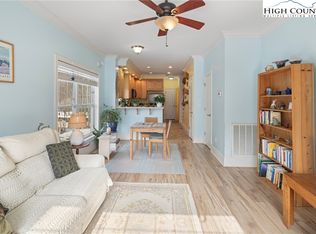
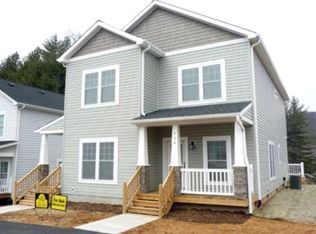
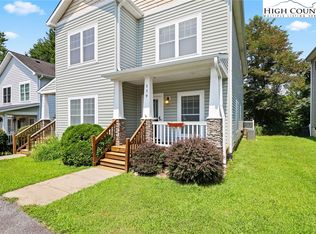
    *Turn-key and move-in ready-priced to sell* Welcome to 129 Stratford Lane—a beautifully crafted 2-bedroom, 2-bathroom home nestled in the heart of Boone’s desirable Hampton Estates neighborhood. Built in 2019, this residence offers a smart and efficient layout, maximizing its living space. Step inside to discover vaulted ceilings that enhance the sense of space and light. The open-concept living area seamlessly connects to a modern kitchen, featuring stainless steel appliances, granite countertops, and ample cabinetry. The main-level bedroom, bathroom and laundry area, ensure ease of living. Outdoor living is equally inviting, with a covered front porch to enjoy morning coffee and an open rear porch for evening relaxation. Additional features include lockable exterior storage and a paved driveway. Hampton Estates is a walkable community with sidewalks throughout, making it suitable for leisurely strolls or walking your dog. This home is conveniently located just 3 minutes to Watauga High School, 5 minutes to New Market Shopping Center, Hardin Park Elementary, and 7 minutes to Appalachian State University and downtown Boone! The neighborhood allows a family member to live in a dwelling (I.e. parents purchase for their child) and the child/tenant has one roommate. Family member is defined as parent, sibling or child of the owner- and only one unrelated roommate is allowed. Whether you're looking for a starter home, to downsize, or simply seeking a low maintenance residence in the High Country, this home is a must-see! Broker interest.

    Zillow last checked:

    Listing updated:

    Listed by:

    Melisa Hennessey (828)719-6117,

    Keller Williams High Country

    Bought with:

    Madison Doble, 342749

    Keller Williams High Country

    Source: High Country AOR,MLS#: 255938MLS LogoOriginating MLS: High Country Association of Realtors Inc.

    Facts & features

    Interior

    Bedrooms & bathrooms
    • Bedrooms: 2
    • Bathrooms: 2
    • Full bathrooms: 2
    Heating
    • Electric, Heat Pump
    Cooling
    • Central Air, 1 Unit
    Appliances
    • Included: Dryer, Dishwasher, Exhaust Fan, Electric Range, Electric Water Heater, Microwave Hood Fan, Microwave, Refrigerator, Washer
    • Laundry: Main Level
    Features
    • Vaulted Ceiling(s)
    • Windows: Double Pane Windows
    • Basement: Crawl Space
    • Attic: None
    • Has fireplace: No
    • Fireplace features: None
    Interior area
    • Total structure area: 890
    • Total interior livable area: 890 sqft
    • Finished area above ground: 890
    • Finished area below ground: 0

    Property

    Parking
    • Parking features: Driveway, No Garage, Paved, Private
    • Has uncovered spaces: Yes
    Features
    • Levels: Two
    • Stories: 2
    • Patio & porch: Covered, Multiple, Open
    • Exterior features: Paved Driveway
    Lot
    • Size: 3,049 sqft
    Details
    • Parcel number: 2910989915000
    • Zoning description: R1

    Construction

    Type & style
    • Home type: SingleFamily
    • Architectural style: Craftsman
    • Property subtype: Single Family Residence
    Materials
    • Vinyl Siding, Wood Frame
    • Roof: Architectural,Metal,Shingle
    Condition
    • Year built: 2019

    Utilities & green energy

    • Sewer: Public Sewer
    • Water: Public
    • Utilities for property: High Speed Internet Available

    Community & neighborhood

    Location
    • Region: Boone
    • Subdivision: Hampton Estates

    HOA & financial

    HOA
    • Has HOA: Yes
    • HOA fee: $240 quarterly

    Other

    Other facts
    • Listing terms: Cash,New Loan
    • Road surface type: Paved

    Price history

    DateEventPrice
    7/11/2025Sold$330,000-2.7%$371/sqft
    Source: High Country AOR #255938 Report a problem
    6/23/2025Contingent$339,000$381/sqft
    Source: High Country AOR #255938 Report a problem
    6/17/2025Price change$339,000-4.5%$381/sqft
    Source: High Country AOR #255938 Report a problem
    6/4/2025Price change$355,000-5.3%$399/sqft
    Source: High Country AOR #255938 Report a problem
    5/31/2025Listed for sale$375,000+56.3%$421/sqft
    Source: High Country AOR #255938 Report a problem
    12/10/2020Sold$240,000$270/sqft
    Source: High Country AOR #225023 Report a problem

    Public tax history

    YearProperty taxesTax assessment
    2024$1,796 +2%$239,200
    2023$1,761 +3.5%$239,200
    2022$1,702 +22.3%$239,200 +53.7%
    2021$1,392 +3.5%$155,600
    2020$1,345 +727.2%$155,600
    2019$163 $155,600 +678%
    2018$163 +6.6%$20,000
    2017$153 +5.5%$20,000 -20%
    2013$145 $25,000
    2012-- $25,000
    2011-- $25,000

    Find assessor info on the county website

    Neighborhood: 28607

    Nearby schools

    GreatSchools rating
    Schools provided by the listing agent
    • Elementary: Hardin Park
    • High: Watauga

    Source: High Country AOR. This data may not be complete. We recommend contacting the local school district to confirm school assignments for this home.

    Get pre-qualified for a loan
    At Zillow Home Loans, we can pre-qualify you in as little as 5 minutes with no impact to your credit score.

    An equal housing lender. NMLS #10287.