Welcome to 129 Sunrise Drive, the home you have been waiting for! Perfectly situated on a private lot backing to 7 acre preserved open space, this exceptional property offers outstanding curb appeal, and luxurious living both inside and out. Step through the front door into the dramatic two-story foyer and discover a beautifully updated interior featuring fresh paint and expansive living spaces designed for today's lifestyle. The elegant dining room is ideal for everything from intimate dinners to large holiday gatherings. French doors open to a versatile room currently used as a home office, offering flexibility to suit your needs. At the heart of the home is the spectacular open-concept kitchen and family room. The custom kitchen renovation spared no expense and showcases unmatched quality, craftsmanship, and thoughtful design. Every detail has been carefully considered, from the professional-grade Wolf range and Viking wall oven, built-in microwave, warming drawer, dishwasher, and impressive 48-inch Sub-Zero glass-door refrigerator. An additional under-counter Sub-Zero beverage refrigerator provides extra convenience for entertaining. A massive center island creates the perfect gathering place, while warm wood cabinets, premium granite surfaces, and designer tile backsplash add both beauty and function. The breakfast area flows seamlessly into the inviting family room, highlighted by a stunning stone fireplace. Easy access to the outdoor living spaces creates the perfect setting for indoor-outdoor entertaining. Just beyond, a second oversized family room offers even more space to relax and gather, complete with a wet bar and French doors opening to charming Juliet balconies. Filled with natural light, this versatile space is perfect for movie nights, watching the big game, or simply escaping for some quiet time. An outfitted laundry room and beautifully updated powder room complete the main level. Upstairs, the luxurious primary suite serves as a private retreat from everyday life. A flexible adjoining room currently functions as a home office, while multiple customized closets provide abundant storage. The recently renovated spa-inspired bath is pure indulgence, featuring a large walk-in shower, dual vanities, and a sophisticated Mid-Century Modern aesthetic that feels both timeless and current. Three additional generously sized bedrooms offer ample closet space and bright windows. The renovated hall bath features a classic tiled tub/shower combination, double-sink vanity, and skylight that fills the space with natural light. New carpeting throughout the second floor adds warmth and comfort. The finished walkout lower level is a tremendous bonus, offering exceptional versatility. This expansive space includes a lounge area, bar, game area, and comfortable seating space, making it ideal for entertaining. A full bath with stall shower and an additional flex room provide endless possibilities for guests, fitness, hobbies, or a second home office. Lower level entrance with upgraded mudroom is the perfect space to come and go-access to 2 car garage, cubbies, coat hooks, benches and utility sink . Outside, you'll find the ultimate suburban oasis. A large partially covered composite deck overlooks custom flagstone patios accented by impressive boulder retaining walls. The resort-style pool is truly spectacular, featuring a spa, tanning ledges, and a rich dark aqua finish that creates a luxurious backyard retreat. The fully fenced yard is beautifully landscaped and surrounded by lush greenery, while the wooded open space beyond provides exceptional privacy and a serene natural backdrop. This home is close to 309 and 202 for ease of commuting. Minutes from shopping, dining and entertainment with Wegman's, Trader Joes, Target, 309 Cinema, Costco and many restaurants. Great parks and walking trails nearby.. Offering remarkable upgrades, extraordinary living spaces, and an incredible outdoor setting!
Sold for $1,105,000
Zestimate®
$1,105,000
129 Sunrise Dr, North Wales, PA 19454
4beds
4,097sqft
Single Family Residence
Built in 1992
0.29 Acres Lot
$1,105,000 Zestimate®
$270/sqft
$5,355 Estimated rent
Home value
$1,105,000
$1.04M - $1.17M
$5,355/mo
Zestimate® history
Owner options
List your home for rent
$5,355/mo
Rent Zestimate®
Find your next renter with Zillow Rental Manager. Plus, with online applications, you can quickly screen prospective tenants – for free.
$5,355/mo
Rent Zestimate®
Refinance and save
$7,080/mo
Est. payment
Refinancing to a lower rate could help reduce your monthly payments and save thousands over the life of the loan.
$7,080/mo
Est. payment
Explore your selling options
Work with a Zillow partner agent
Leverage their expertise and Zillow's premium Showcase listings to get your home seen by more buyers.
Get startedList with your own agent
Get your home in front of millions of buyers by listing it on Zillow.
Learn how to do itSell it yourself
Take full control of how buyers see your home on Zillow by listing For Sale by Owner (FSBO).
List your homeWhat's special
Fully fenced yardSophisticated mid-century modern aestheticResort-style poolFresh paintViking wall ovenFinished walkout lower levelMultiple customized closets
Zillow last checked:
Listing updated:
Listed by:
Cari Guerin-Boyle 267-626-6818,
BHHS Fox & Roach-Jenkintown,
Listing Team: The Cari Guerin-Boyle Team, Co-Listing Team: The Dougherty Hector Group,Co-Listing Agent: Joseph G Dougherty 215-887-0400,
BHHS Fox & Roach-Jenkintown
Bought with:
Beverly Banks, RS272582
EXP Realty, LLC
Source: Bright MLS,MLS#: PAMC2184428
Facts & features
Interior
Bedrooms & bathrooms
- Bedrooms: 4
- Bathrooms: 4
- Full bathrooms: 3
- 1/2 bathrooms: 1
- Main level bathrooms: 1
Rooms
- Room types: Dining Room, Primary Bedroom, Sitting Room, Bedroom 2, Bedroom 3, Kitchen, Family Room, Breakfast Room, Bedroom 1, Great Room, Laundry, Other, Office, Bonus Room
Primary bedroom
- Level: Upper
- Area: 380 Square Feet
- Dimensions: 19 X 20
Bedroom 1
- Level: Upper
- Area: 140 Square Feet
- Dimensions: 10 X 14
Bedroom 2
- Level: Upper
- Area: 168 Square Feet
- Dimensions: 12 X 14
Bedroom 3
- Level: Upper
- Area: 182 Square Feet
- Dimensions: 13 X 14
Bonus room
- Level: Lower
- Area: 170 Square Feet
- Dimensions: 10 X 17
Breakfast room
- Level: Main
- Area: 135 Square Feet
- Dimensions: 9 X 15
Dining room
- Level: Main
- Area: 176 Square Feet
- Dimensions: 11 X 16
Family room
- Level: Main
- Area: 247 Square Feet
- Dimensions: 13 X 19
Family room
- Level: Lower
- Area: 252 Square Feet
- Dimensions: 12 X 21
Great room
- Level: Main
- Area: 437 Square Feet
- Dimensions: 19 X 23
Kitchen
- Level: Main
- Area: 247 Square Feet
- Dimensions: 13 X 19
Laundry
- Level: Main
- Area: 42 Square Feet
- Dimensions: 6 X 7
Mud room
- Level: Lower
- Area: 132 Square Feet
- Dimensions: 6 X 22
Office
- Level: Main
- Area: 120 Square Feet
- Dimensions: 10 X 12
Other
- Level: Lower
- Area: 204 Square Feet
- Dimensions: 12 X 17
Sitting room
- Level: Upper
- Area: 143 Square Feet
- Dimensions: 11 X 13
Heating
- Central, Natural Gas
Cooling
- Central Air, Electric
Appliances
- Included: Range Hood, Refrigerator, Washer, Dryer, Range, Dishwasher, Disposal, Oven, Six Burner Stove, Stainless Steel Appliance(s), Electric Water Heater
- Laundry: Main Level, Laundry Room, Mud Room
Features
- Eat-in Kitchen, Bar, Bathroom - Tub Shower, Bathroom - Walk-In Shower, Breakfast Area, Built-in Features, Family Room Off Kitchen, Floor Plan - Traditional, Kitchen - Gourmet, Kitchen Island, Primary Bath(s), Recessed Lighting, Upgraded Countertops, Walk-In Closet(s)
- Flooring: Carpet, Engineered Wood
- Windows: Skylight(s)
- Basement: Full,Finished,Garage Access,Heated,Improved,Interior Entry,Exterior Entry,Walk-Out Access
- Number of fireplaces: 1
- Fireplace features: Stone
Interior area
- Total structure area: 4,097
- Total interior livable area: 4,097 sqft
- Finished area above ground: 4,097
Property
Parking
- Total spaces: 6
- Parking features: Garage Faces Side, Attached, Driveway, On Street
- Attached garage spaces: 2
- Uncovered spaces: 4
Accessibility
- Accessibility features: None
Features
- Levels: Two
- Stories: 2
- Exterior features: Extensive Hardscape, Sidewalks, Stone Retaining Walls
- Has private pool: Yes
- Pool features: Private
- Fencing: Aluminum
Lot
- Size: 0.29 Acres
- Dimensions: 102.00 x 0.00
Details
- Additional structures: Above Grade
- Parcel number: 460003617567
- Zoning: RESIDENTIAL
- Special conditions: Standard
Construction
Type & style
- Home type: SingleFamily
- Architectural style: Colonial
- Property subtype: Single Family Residence
Materials
- Vinyl Siding, Brick Front
- Foundation: Concrete Perimeter
- Roof: Asphalt
Condition
- Excellent
- New construction: No
- Year built: 1992
Utilities & green energy
- Sewer: Public Sewer
- Water: Public
Community & HOA
Community
- Subdivision: Montgomery Ridge
HOA
- Has HOA: No
Location
- Region: North Wales
- Municipality: MONTGOMERY TWP
Financial & listing details
- Price per square foot: $270/sqft
- Tax assessed value: $283,780
- Annual tax amount: $11,988
- Date on market: 6/19/2026
- Listing agreement: Exclusive Right To Sell
- Inclusions: Washer, Dryer And Refrigerator -as-is With No Monetary Value
- Ownership: Fee Simple
Price history
| Date | Event | Price |
|---|---|---|
| 8/18/2026 | Sold | $1,105,000+16.3%$270/sqft |
Source:  Bright MLS #PAMC2184428 Report a problem Bright MLS #PAMC2184428 Report a problem | ||
| 6/23/2026 | Pending sale | $949,900$232/sqft |
Source: Bright MLS #PAMC2184428 Report a problem | ||
| 6/19/2026 | Listed for sale | $949,900+227.8%$232/sqft |
Source: Bright MLS #PAMC2184428 Report a problem | ||
| 11/16/2000 | Sold | $289,747+9.3%$71/sqft |
Source: Public Record Report a problem | ||
| 3/23/1995 | Sold | $265,000$65/sqft |
Source: Public Record Report a problem | ||
Public tax history
| Year | Property taxes | Tax assessment |
|---|---|---|
| 2025 | $11,091 +6.3% | $283,780 |
| 2024 | $10,430 | $283,780 |
| 2023 | $10,430 +7% | $283,780 |
| 2022 | $9,745 +6.4% | $283,780 |
| 2021 | $9,163 +2.7% | $283,780 |
| 2020 | $8,921 +1.9% | $283,780 |
| 2019 | $8,755 +2.8% | $283,780 |
| 2018 | $8,517 +3% | $283,780 |
| 2017 | $8,269 +2% | $283,780 |
| 2016 | $8,109 +6.4% | $283,780 +3.7% |
| 2015 | $7,618 +1.7% | $273,780 |
| 2014 | $7,487 +1.4% | $273,780 |
| 2013 | $7,383 +1.4% | $273,780 |
| 2012 | $7,282 +1.7% | $273,780 |
| 2011 | $7,157 +11.2% | $273,780 +8.5% |
| 2010 | $6,438 +3.2% | $252,220 |
| 2009 | $6,237 +3.6% | $252,220 |
| 2008 | $6,018 +2.2% | -- |
| 2007 | $5,891 +2.9% | -- |
| 2006 | $5,725 +2.5% | -- |
| 2005 | $5,586 +3.6% | -- |
| 2004 | $5,392 -0.1% | -- |
| 2003 | $5,395 -0.4% | -- |
| 2002 | $5,415 +9.1% | -- |
| 2000 | $4,963 +1.9% | -- |
| 1999 | $4,870 | -- |
Find assessor info on the county website
Neighborhood: 19454
Nearby homes
- $771,7004 bd2 ba3k sqft127 Sunrise Dr, North Wales, PA 19454Off Market
- $716,1005 bd3 ba2.7k sqft130 Sunrise Dr, North Wales, PA 19454Off Market
- $759,3004 bd3 ba2.5k sqft128 Sunrise Dr, North Wales, PA 19454Off Market
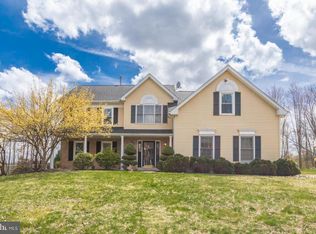
- $773,9004 bd2 ba2.9k sqft119 Ridgeview Rd, North Wales, PA 19454Off Market
- $732,8004 bd2 ba3k sqft133 Sunrise Dr, North Wales, PA 19454Off Market
- $792,4004 bd2 ba2.8k sqft126 Sunrise Dr, North Wales, PA 19454Off Market
- $855,6004 bd2 ba4.2k sqft117 Ridgeview Rd, North Wales, PA 19454Off Market
- $768,4004 bd2 ba2.5k sqft124 Sunrise Dr, North Wales, PA 19454Off Market
Nearby schools
GreatSchools rating
- 8/10Montgomery El SchoolGrades: K-6Distance: 0.6 mi
- 10/10Pennbrook Middle SchoolGrades: 7-9Distance: 3.1 mi
- 9/10North Penn Senior High SchoolGrades: 10-12Distance: 4.9 mi
Schools provided by the listing agent
- District: North Penn
Source: Bright MLS. This data may not be complete. We recommend contacting the local school district to confirm school assignments for this home.
Get a cash offer in 3 minutes
Find out how much your home could sell for in as little as 3 minutes with a no-obligation cash offer.
Estimated market value
$1,105,000
Get a cash offer in 3 minutes
Find out how much your home could sell for in as little as 3 minutes with a no-obligation cash offer.
Estimated market value
$1,105,000
- Pennsylvania
- Montgomery County
- North Wales
- 19454
- 129 Sunrise Dr
