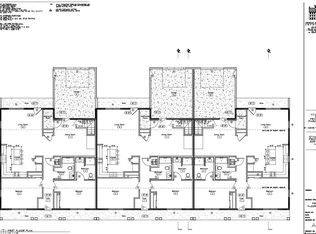
Ready to simplify your life and make the most of retirement? Welcome to Village of Franklin Park, a sought-after 55+ community designed for easy, comfortable living. Built in 2024 and loaded with upgrades, this spacious condo offers the convenience of having everything you need on the ground floor, along with additional finished space upstairs. The open floor plan creates a welcoming flow for everyday living and entertaining, while the luxury kitchen features beautiful multi-level granite countertops and plenty of workspace. The first floor offers two bedrooms, including a spacious primary suite, plus convenient ground-floor laundry for truly effortless living. And there’s even more! The fully finished second floor, complete with its own bathroom, provides versatile space for guests, a home office, hobbies, or additional living space. Outside, the oversized heated one-car garage offers plenty of room for your vehicle, storage, and all the gear you want to keep close at hand. Enjoy easy access to the Rail Trail for long, flat walks, nearby shopping and amenities for all your everyday needs, and I 89 for convenient travel beyond town. Less maintenance, more comfort, and more time to enjoy the things that matter most. This is retirement living made easy. Come see it for yourself!
Active
Listed by: CENTURY 21 North East • Clayton Forgan
$415,000
129 Sunrise Drive, St. Albans Town, VT 05478
2beds
2,060sqft
Condominium
Built in 2024
-- sqft lot
$411,600 Zestimate®
$201/sqft
$-- HOA
What's special
Convenient ground-floor laundryLuxury kitchenPlenty of workspaceOversized heated one-car garageSpacious primary suiteOpen floor planBeautiful multi-level granite countertops
- 12 days
- 609
- 30
Zillow last checked:
Listing updated:
Listed by:
Clayton Forgan,
CENTURY 21 North East 802-782-8662
Source: PrimeMLS,MLS#: 5108542
Facts & features
Interior
Bedrooms & bathrooms
- Bedrooms: 2
- Bathrooms: 3
- Full bathrooms: 1
- 3/4 bathrooms: 1
- 1/2 bathrooms: 1
Heating
- Natural Gas, Baseboard, Forced Air, Radiant, Mini Split
Cooling
- Mini Split
Appliances
- Included: Dishwasher, Dryer, Range Hood, Microwave, Refrigerator, Washer, Gas Stove, Tank Water Heater
Features
- Kitchen Island, Kitchen/Dining, Natural Light, Walk-In Closet(s)
- Flooring: Carpet, Vinyl Plank
- Has basement: No
Interior area
- Total structure area: 2,060
- Total interior livable area: 2,060 sqft
- Finished area above ground: 2,060
- Finished area below ground: 0
Property
Parking
- Total spaces: 1
- Parking features: Paved, Heated Garage, Garage, Attached
- Garage spaces: 1
Accessibility
- Accessibility features: 1st Floor 3/4 Bathroom, 1st Floor Bedroom, 1st Floor Full Bathroom, 3 Ft. Doors, Bathroom w/Step-in Shower, Bathroom w/Tub, Grab Bars in Bathroom, Hard Surface Flooring, No Stairs from Parking, One-Level Home, Paved Parking, 1st Floor Laundry
Features
- Levels: Two
- Stories: 2
- Patio & porch: Patio, Covered Porch
Lot
- Features: Condo Development
Details
- Parcel number: 55217414508
- Zoning description: Res
- Other equipment: Sprinkler System
Construction
Type & style
- Home type: Condo
- Architectural style: Other
- Property subtype: Condominium
Materials
- Vinyl Siding
- Foundation: Concrete Slab
- Roof: Architectural Shingle
Condition
- New construction: No
- Year built: 2024
Utilities & green energy
- Electric: 200+ Amp Service, Circuit Breakers
- Sewer: Public Sewer
- Utilities for property: Cable Available, Gas On-Site, Phone Available
Community & HOA
Community
- Senior community: Yes
HOA
- Has HOA: Yes
- Amenities included: Master Insurance, Landscaping, Common Acreage, Snow Removal, Trash Removal
- Services included: Maintenance Grounds, Plowing, Trash, HOA Fee
- Additional fee info: Fee: $210
Location
- Region: Saint Albans
Financial & listing details
- Price per square foot: $201/sqft
- Tax assessed value: $243,900
- Annual tax amount: $5,827
- Date on market: 9/7/2026
Estimated market value
$411,600
$391,000 - $432,000
$3,472/mo
Price history
| Date | Event | Price |
|---|---|---|
| 9/7/2026 | Listed for sale | $415,000$201/sqft |
Source:  PrimeMLS #5108542 Report a problem PrimeMLS #5108542 Report a problem | ||
Public tax history
| Year | Property taxes | Tax assessment |
|---|---|---|
| 2024 | -- | $243,900 |
Find assessor info on the county website
Monthly payment
Est. payment
Payment breakdown
Explore the cost of this home by adjusting the details. Changes won't be saved.Climate risks
Neighborhood: 05478

Similar homes
- $430,0002 bd2 ba1.9k sqftVillage at Franklin Park, St. Albans Town, VT 05478Active
 MLS ID #5104847, Elise Polli. PrimeMLS
 - $429,0003 bd2 ba2k sqft22 Ashton Drive, St. Albans Town, VT 05478Active
 MLS ID #5108145, Keri Lombardi-Poquette. PrimeMLS
 - $489,0004 bd2 ba2k sqft912 Fisher Pond Road, St. Albans City, VT 05478Active
 MLS ID #5110397, Dave White. PrimeMLS
 - $460,0003 bd2 ba1.9k sqft1402 French Hill Road, St. Albans Town, VT 05478Active
 MLS ID #5108043, Elise Polli. PrimeMLS
