Skip main navigation
Pending
  • $788,444

    129 Sunset Dr, Belmont, NH 03220

    3beds
    1,882sqft
    : 
    Loading
    Get pre-qualified
    Single Family Residence
    Built in 2004
    10,019 Square Feet Lot
    $762,300 Zestimate®
    $419/sqft
    $-- HOA

    What's special

    Cozy gas fireplaceSoaring cathedral ceilingSpacious living rmOverlooking a manicured backyardBathed in natural lightOpen-concept upper level
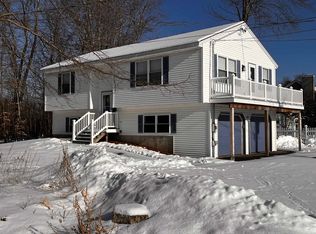
    Step into a home where "pride of ownership" isn't just a phrase—it’s the standard. Nestled in the coveted Sunray Shores w/ Lake Winnisquam access, this meticulously cared for 3 bedrm, 2.5-bath offers the ultimate Lake Lifestyle. Open-concept upper level is bathed in natural light, soaring cathedral ceiling & gleaming hardwood floors throughout every rm. The heart of the home is a spacious living rm centered around a cozy gas fireplace—perfect for crisp Lakes Region evenings. The primary suite is a true retreat, double-vanity bath w/ soaking tub & shower. Off the main living area is a stunning 3-season porch that flows seamlessly onto a sprawling deck, overlooking a manicured backyard & custom-designed patio built for entertaining. The finished lower level adds incredible versatility, ½ bath w/ laundry & direct access to the garage. Just steps away from the private Assoc. beach & boat ramp. This is more than a house—it’s your gateway to Lake Life. Start making Lake Life memories today
    88 days
    |
    206
    |
    5
    |

    Zillow last checked:

    Listing updated:

    Listed by:

    William LeTendre 978-490-0575,

    LAER Realty Partners 978-226-3421

    Source: MLS PIN,MLS#: 73502830

      Facts & features

      Interior

      Bedrooms & bathrooms
      • Bedrooms: 3
      • Bathrooms: 3
      • Full bathrooms: 2
      • 1/2 bathrooms: 1
      Primary bedroom
      • Features: Bathroom - Full, Bathroom - Double Vanity/Sink, Ceiling Fan(s), Flooring - Hardwood, Hot Tub / Spa, Recessed Lighting
      • Level: First
      • Area: 182
      • Dimensions: 13 x 14
      Bedroom 2
      • Features: Ceiling Fan(s), Flooring - Hardwood
      • Level: First
      • Area: 108
      • Dimensions: 9 x 12
      Bedroom 3
      • Features: Ceiling Fan(s), Flooring - Hardwood
      • Level: First
      • Area: 110
      • Dimensions: 10 x 11
      Primary bathroom
      • Features: Yes
      Bathroom 1
      • Features: Bathroom - Full
      • Level: First
      • Area: 45
      • Dimensions: 5 x 9
      Bathroom 2
      • Features: Bathroom - Full
      • Level: First
      • Area: 96
      • Dimensions: 8 x 12
      Bathroom 3
      • Features: Bathroom - Half
      • Level: Basement
      • Area: 45
      • Dimensions: 5 x 9
      Dining room
      • Features: Slider
      • Level: First
      • Area: 90
      • Dimensions: 9 x 10
      Family room
      • Features: Flooring - Wall to Wall Carpet
      • Level: Basement
      • Area: 345
      • Dimensions: 15 x 23
      Kitchen
      • Features: Flooring - Hardwood, Recessed Lighting
      • Level: First
      • Area: 90
      • Dimensions: 9 x 10
      Living room
      • Features: Cathedral Ceiling(s), Ceiling Fan(s), Flooring - Hardwood, Recessed Lighting
      • Level: First
      • Area: 315
      • Dimensions: 15 x 21
      Heating
      • Central, Propane
      Cooling
      • Central Air
      Appliances
      • Included: Water Heater, Range, Dishwasher, Microwave, Refrigerator
      • Laundry: In Basement
      Features
      • Cathedral Ceiling(s), Ceiling Fan(s), Recessed Lighting, Sun Room, Central Vacuum, Wired for Sound
      • Flooring: Flooring - Wall to Wall Carpet
      • Basement: Full,Finished,Interior Entry,Garage Access
      • Number of fireplaces: 1
      • Fireplace features: Living Room
      Interior area
      • Total structure area: 1,882
      • Total interior livable area: 1,882 sqft
      • Finished area above ground: 1,306
      • Finished area below ground: 576

      Property

      Parking
      • Total spaces: 8
      • Parking features: Under, Garage Door Opener, Storage, Workshop in Garage, Garage Faces Side, Paved Drive, Off Street, Paved
      • Attached garage spaces: 2
      • Uncovered spaces: 6
      Features
      • Patio & porch: Deck - Exterior, Deck
      • Exterior features: Deck
      • Waterfront features: Lake/Pond, Walk to, 0 to 1/10 Mile To Beach, Beach Ownership(Private)
      Lot
      • Size: 10,019 Square Feet
      • Features: Level
      Details
      • Parcel number: 653428
      • Zoning: RES

      Construction

      Type & style
      • Home type: SingleFamily
      • Architectural style: Raised Ranch
      • Property subtype: Single Family Residence
      Materials
      • Frame
      • Foundation: Concrete Perimeter
      • Roof: Shingle
      Condition
      • Year built: 2004

      Utilities & green energy

      • Electric: 200+ Amp Service
      • Sewer: Public Sewer
      • Water: Private

      Community & HOA

      Community
      • Features: Shopping, Golf
      • Security: Security System
      HOA
      • Has HOA: No
      Location
      • Region: Belmont

      Financial & listing details

      • Price per square foot: $419/sqft
      • Tax assessed value: $540,100
      • Annual tax amount: $9,392
      • Date on market: 4/16/2026

        Estimated market value

        $762,300

        $724,000 - $800,000

        $2,959/mo

        Price history

        DateEventPrice
        7/8/2026Pending sale$788,444$419/sqft
        Source: MLS PIN #73502830 Report a problem
        6/24/2026Contingent$788,444$419/sqft
        Source: MLS PIN #73502830 Report a problem
        4/16/2026Listed for sale$788,444-1.2%$419/sqft
        Source: PrimeMLS #5083915 Report a problem
        3/16/2026Listing removed$798,000$424/sqft
        Source: PrimeMLS #5073421 Report a problem
        1/16/2026Listed for sale$798,000$424/sqft
        Source: PrimeMLS #5073421 Report a problem
        1/15/2026Contingent$798,000$424/sqft
        Source: PrimeMLS #5073421 Report a problem
        1/8/2026Listed for sale$798,000+897.5%$424/sqft
        Source: PrimeMLS #5073421 Report a problem
        12/19/2003Sold$80,000$43/sqft
        Source: Public Record Report a problem

        Public tax history

        YearProperty taxesTax assessment
        2024$8,501 +3.8%$540,100 +15.3%
        2023$8,186 +1.4%$468,600 +10.9%
        2022$8,076 +12%$422,600 +48.5%
        2021$7,209 $284,500
        2020$7,209 0%$284,500
        2019$7,209 -7.9%$284,500 +6.3%
        2017$7,830 +1.5%$267,700
        2016$7,718 $267,700
        2015$7,718 +4.3%$267,700
        2014$7,402 +8.9%$267,700 -11.6%
        2013$6,797 +4.1%$302,900
        2011$6,531 +2.8%$302,900
        2010$6,352 +6.5%$302,900
        2009$5,964 +1%$302,900 -5.9%
        2008$5,904 +4%$321,900
        2007$5,678 $321,900
        Find assessor info on the county website

        Monthly payment

        Est. payment

        Payment breakdown

        Explore the cost of this home by adjusting the details. Changes won't be saved.
        All calculations are estimates and provided by Zillow, Inc. for informational purposes only. Actual amounts may vary.
        HOA fees may include property taxes on listings classified as Co-Ops. Contact the listing agent and/or owner for fee details.
        Mortgage interest rates are dependent on a number of factors, including credit score, down payment, and repayment length. Interest rate data provided by Zillow Group Marketplace, Inc. as of 1/1/1970 from various mortgage lenders with which we have lead or other similar arrangements; the Estimated Payment is an average of those rates.
        See how much you could borrow to make a competitive offer.

        Climate risks

        Neighborhood: 03220

        Getting around

        9 / 100
        Car-Dependent
        28 / 100
        Somewhat Bikeable

        Nearby schools

        GreatSchools rating

        A local agent can set up tours, give advice and negotiate with sellers.

        Browse local experts

        Similar homes