This is your chance to step into a brand-new home while still having the ability to make it your own. Set on a spacious, level 0.73 acre homesite in the highly sought-after Spring-Ford Area School District, this new construction home is currently underway and scheduled for completion this fall. With construction already in progress, you get the best of both worlds. Less wait time than starting from scratch, but still the opportunity to personalize finishes like cabinetry, countertops, and more to match your style. The setting is just as appealing as the home itself. Located directly across from Manderach Park, you’ll have immediate access to walking trails, open green space, playgrounds, and everyday outdoor living right outside your front door. It’s a rare combination of privacy, usable yard space, and convenience. Inside, the floorplan was designed for how people actually live. The main level offers an open kitchen, breakfast area, and family room that flow seamlessly together, along with a private study, formal dining space, and a functional mudroom off the 2-car garage. Upstairs, the layout continues to impress with a spacious primary suite complete with multiple walk-in closets, a well-appointed bath, and a sitting area, plus three additional bedrooms and a hall bath. Beyond the home, you’re just minutes from Route 422, making commuting simple while keeping you close to shopping, dining, and everything the Spring-Ford area has to offer. If you’ve been looking for new construction without the long timeline, and a home where your personal style can still shine through, this is an opportunity that’s hard to come by. Photos are representative only. See salesperson for details.
Pending
$799,900
129 Swamp Pike, Royersford, PA 19468
4beds
2,916sqft
Single Family Residence
Built in 2026
0.73 Acres Lot
$785,200 Zestimate®
$274/sqft
$-- HOA
What's special
Well-appointed bathPrivate studyBreakfast areaFormal dining spaceMultiple walk-in closetsOpen kitchenSpacious primary suite
- 138 days
- 55
- 0
Zillow last checked:
Listing updated:
Listed by:
Jessica Gross 610-299-6288,
Keller Williams Real Estate -Exton 6103634300,
Listing Team: Luxe Local Real Estate
Source: Bright MLS,MLS#: PAMC2175260
Facts & features
Interior
Bedrooms & bathrooms
- Bedrooms: 4
- Bathrooms: 3
- Full bathrooms: 2
- 1/2 bathrooms: 1
- Main level bathrooms: 1
Basement
- Area: 0
Heating
- Forced Air, Propane
Cooling
- Central Air, Electric
Appliances
- Included: Electric Water Heater
Features
- Basement: Full
- Has fireplace: No
Interior area
- Total structure area: 2,916
- Total interior livable area: 2,916 sqft
- Finished area above ground: 2,916
- Finished area below ground: 0
Property
Parking
- Total spaces: 6
- Parking features: Garage Faces Front, Attached, Driveway
- Attached garage spaces: 2
- Uncovered spaces: 4
Accessibility
- Accessibility features: None
Features
- Levels: Two
- Stories: 2
- Pool features: None
Lot
- Size: 0.73 Acres
- Dimensions: 221.00 x 0.00
Details
- Additional structures: Above Grade, Below Grade
- Parcel number: 370005104007
- Zoning: RES
- Special conditions: Standard
Construction
Type & style
- Home type: SingleFamily
- Architectural style: Traditional,Craftsman
- Property subtype: Single Family Residence
Materials
- Vinyl Siding
- Foundation: Concrete Perimeter
Condition
- Excellent
- New construction: Yes
- Year built: 2026
Details
- Builder name: Zimrick Homes
Utilities & green energy
- Sewer: On Site Septic
- Water: Well
Community & HOA
Community
- Subdivision: None Available
HOA
- Has HOA: No
Location
- Region: Royersford
- Municipality: LIMERICK TWP
Financial & listing details
- Price per square foot: $274/sqft
- Tax assessed value: $100,520
- Annual tax amount: $4,216
- Date on market: 4/18/2026
- Listing agreement: Exclusive Right To Sell
- Ownership: Fee Simple
Estimated market value
$785,200
$746,000 - $824,000
$3,833/mo
Price history
| Date | Event | Price |
|---|---|---|
| 6/1/2026 | Pending sale | $799,900$274/sqft |
Source:  Bright MLS #PAMC2175260 Report a problem Bright MLS #PAMC2175260 Report a problem | ||
| 5/12/2026 | Listing removed | $799,900$274/sqft |
Source: Bright MLS #PAMC2175260 Report a problem | ||
| 4/18/2026 | Listed for sale | $799,900+310.2%$274/sqft |
Source: Bright MLS #PAMC2175260 Report a problem | ||
| 12/12/2024 | Sold | $195,000-18.7%$67/sqft |
Source: Bright MLS #PAMC2122774 Report a problem | ||
| 11/21/2024 | Pending sale | $239,900$82/sqft |
Source: Bright MLS #PAMC2122774 Report a problem | ||
| 11/18/2024 | Contingent | $239,900$82/sqft |
Source: Bright MLS #PAMC2122774 Report a problem | ||
| 11/12/2024 | Listed for sale | $239,900+247.7%$82/sqft |
Source: Bright MLS #PAMC2122774 Report a problem | ||
| 5/16/2016 | Sold | $69,000-21.1%$24/sqft |
Source: Public Record Report a problem | ||
| 3/2/2016 | Listed for sale | $87,500+40.2%$30/sqft |
Source: Kingsway Realty #6741002 Report a problem | ||
| 8/18/2014 | Sold | $62,400$21/sqft |
Source: Public Record Report a problem | ||
Public tax history
| Year | Property taxes | Tax assessment |
|---|---|---|
| 2025 | $4,139 +8% | $100,520 |
| 2024 | $3,832 | $100,520 |
| 2023 | $3,832 +7% | $100,520 |
| 2022 | $3,583 +2.4% | $100,520 |
| 2021 | $3,498 +2.6% | $100,520 |
| 2020 | $3,410 +1.9% | $100,520 |
| 2019 | $3,348 +1.9% | $100,520 |
| 2018 | $3,286 +1.2% | $100,520 |
| 2017 | $3,247 +2.5% | $100,520 |
| 2016 | $3,169 +2% | $100,520 |
| 2015 | $3,106 +2% | $100,520 |
| 2014 | $3,046 +2.9% | $100,520 |
| 2013 | $2,959 +2.7% | $100,520 |
| 2012 | $2,881 +4.5% | $100,520 |
| 2011 | $2,758 +1.7% | $100,520 |
| 2010 | $2,712 +3.4% | $100,520 |
| 2009 | $2,624 +4.2% | $100,520 |
| 2008 | $2,518 +3% | -- |
| 2007 | $2,445 +3.3% | -- |
| 2006 | $2,368 +3.3% | -- |
| 2005 | $2,292 +3.9% | -- |
| 2004 | $2,206 +4.9% | -- |
| 2003 | $2,103 +4.8% | -- |
| 2002 | $2,006 +7.7% | -- |
| 2000 | $1,862 +6.6% | -- |
| 1999 | $1,746 | -- |
Find assessor info on the county website
Monthly payment
Est. payment
Payment breakdown
Explore the cost of this home by adjusting the details. Changes won't be saved.Climate risks
Neighborhood: 19468
Nearby schools
Schools provided by the listing agent
- District: Spring-ford Area
Source: Bright MLS. This data may not be complete. We recommend contacting the local school district to confirm school assignments for this home.

Similar homes
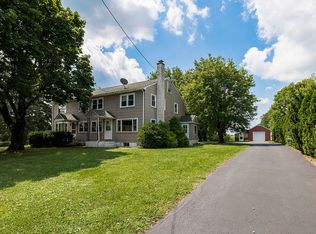
- $475,0004 bd3 ba2.3k sqft4 Boraten Rd, Linfield, PA 19468For Sale
 MLS ID #PAMC2171714, Deepak Dixit, Springer Realty Group. Bright MLS
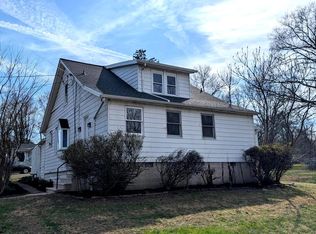
 - $1,099,0004 bd4 ba3.3k sqft209 Old State Rd, Royersford, PA 19468New Construction
 MLS ID #PAMC2185628, Joymarie DeFruscio, Keller Williams Realty Group. Bright MLS
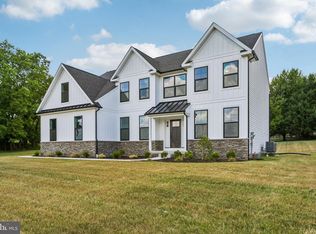
 - $779,0004 bd3 ba3.2k sqft231 E 5th St, East Greenville, PA 18041New Construction
 MLS ID #PAMC2175884, Vincent Vesci, Compass RE. Bright MLS
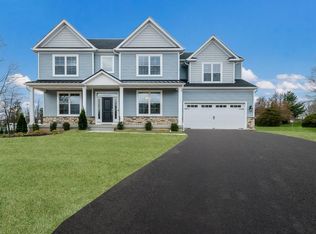
 - $838,1304 bd3 ba2.7k sqftLOT 1 Fels Rd, Pennsburg, PA 18073New Construction
 MLS ID #PABU2127612, Terese Brittingham, Keller Williams Realty Group. Bright MLS
 - $925,0004 bd3 ba3.7k sqft6 Forest Glen Dr, Chester Springs, PA 19425For SaleMLS ID #PACT2133542, Colleen Johnson, Long & Foster Real Estate, Inc.. Bright MLS
- $999,0005 bd5 ba3.3k sqft303 Grayson Ct, Royersford, PA 19468New ConstructionBright MLS
- $765,5004 bd3 ba3.3k sqft1059 Smyth Ln, Pennsburg, PA 18073For SaleMLS ID #PAMC2181610, Julie Boland, Coldwell Banker Realty. Bright MLS
- $944,9004 bd3 ba3.2k sqft15 Patricia Dr, Trappe, PA 19426For SaleMLS ID #PAMC2186756, Joseph Bograd, Elite Realty Group Unl. Inc.. Bright MLS
- $839,0004 bd4 ba3.3k sqft204 Cambridge Rd, King Of Prussia, PA 19406For SaleMLS ID #PAMC2185664, Minh Nguyen-Rivera, KW Empower. Bright MLS
- $852,9904 bd3 ba3.4k sqft400 Cori Dr, Gilbertsville, PA 19525New ConstructionBright MLS
- $669,1543 bd4 ba2.5k sqft109 Alderwood Ln, Royersford, PA 19468New ConstructionBright MLS
- $1,006,1254 bd3 ba2.7k sqft4190 State Rd, Phoenixville, PA 19460New ConstructionMLS ID #PACT2129408, Charles Beebe, RE/MAX Professional Realty. Bright MLS
- $688,6854 bd3 ba2.9k sqft300 Pearl Ln, Gilbertsville, PA 19525New ConstructionMLS ID #PAMC2184326, Benjamin Rutt, Patriot Realty, LLC. Bright MLS
- $909,9004 bd3 ba3.2k sqft321 Green Top Rd #7, Sellersville, PA 18960New ConstructionMLS ID #PABU2118244, Vincent Vesci, Compass RE. Bright MLS
- $919,4904 bd3 ba2.9k sqft108 Ferry Ln, Phoenixville, PA 19460New ConstructionBright MLS
- $587,9904 bd4 ba2.1k sqft120 Beacon Ct, Royersford, PA 19468New ConstructionBright MLS
