Welcome home to this beautifully maintained 3-bedroom, 2-bath residence offering 1,575 sqft of comfortable living space in a desirable neighborhood! Step inside to discover an inviting open-concept layout featuring soaring ceilings, a spacious living room, and a formal dining area perfect for hosting family and friends. The kitchen is sure to impress with abundant cabinetry, granite countertops, stylish backsplash, and all appliances included. The spacious primary suite offers a private retreat with an en-suite bath, while two additional bedrooms provide plenty of room for family, guests, or a home office. Throughout the home, you'll find tasteful updates and warm, welcoming finishes. Outside, enjoy relaxing on the back deck overlooking the fenced backyard and stunning custom raised garden beds, creating the perfect space for gardening, entertaining, or simply unwinding. A two-car garage provides additional storage and convenience. Combining charm, functionality, and outdoor appeal, this move-in-ready home is one you won't want to miss! Schedule your private showing today!
For sale
Price cut: $11K (8/5)
$299,000
129 Swiss Stone Way E, Mount Sterling, KY 40353
3beds
1,575sqft
Single Family Residence
Built in 1997
6,098 Square Feet Lot
$291,200 Zestimate®
$190/sqft
$-- HOA
What's special
Stylish backsplashInviting open-concept layoutAll appliances includedSoaring ceilingsGranite countertops
- 61 days
- 847
- 49
Zillow last checked:
Listing updated:
Listed by:
Joshua A Davis 859-585-0925,
The Agency
Source: Imagine MLS,MLS#: 26016093
Facts & features
Interior
Bedrooms & bathrooms
- Bedrooms: 3
- Bathrooms: 2
- Full bathrooms: 2
Primary bedroom
- Level: First
Bedroom 2
- Level: First
Bedroom 3
- Level: First
Bathroom 1
- Level: First
Bathroom 2
- Level: First
Dining room
- Level: First
Kitchen
- Level: First
Living room
- Level: First
Heating
- Heat Pump
Cooling
- Central Air
Appliances
- Included: Dishwasher, Microwave, Refrigerator, Range
- Laundry: Electric Dryer Hookup, Washer Hookup
Features
- Walk-In Closet(s), Ceiling Fan(s)
- Flooring: Tile, Wood
- Windows: Screens
- Has basement: No
- Has fireplace: No
Interior area
- Total structure area: 1,575
- Total interior livable area: 1,575 sqft
- Finished area above ground: 1,575
- Finished area below ground: 0
Property
Parking
- Total spaces: 2
- Parking features: Attached Garage
- Garage spaces: 2
Features
- Levels: One
- Fencing: Wood
Lot
- Size: 6,098 Square Feet
Details
- Parcel number: 23M3014002.13
Construction
Type & style
- Home type: SingleFamily
- Property subtype: Single Family Residence
Materials
- Vinyl Siding
- Foundation: Block
- Roof: Shingle
Condition
- Year built: 1997
Utilities & green energy
- Sewer: Public Sewer
- Water: Public
- Utilities for property: Cable Connected, Electricity Connected, Phone Connected, Sewer Connected, Water Connected
Community & HOA
Community
- Security: Security System Owned
- Subdivision: Pines on Main
HOA
- Has HOA: No
Location
- Region: Mount Sterling
Financial & listing details
- Price per square foot: $190/sqft
- Tax assessed value: $142,000
- Annual tax amount: $1,403
- Date on market: 7/3/2026
Estimated market value
$291,200
$277,000 - $306,000
$1,238/mo
Price history
| Date | Event | Price |
|---|---|---|
| 8/5/2026 | Price change | $299,000-3.5%$190/sqft |
Source:  Imagine MLS #26016093 Report a problem Imagine MLS #26016093 Report a problem | ||
| 7/15/2026 | Price change | $310,000-3.1%$197/sqft |
Source: Imagine MLS #26016093 Report a problem | ||
| 7/3/2026 | Listed for sale | $320,000+125.4%$203/sqft |
Source: Imagine MLS #26016093 Report a problem | ||
| 3/25/2019 | Sold | $142,000-5.3%$90/sqft |
Source: Imagine MLS #1818231 Report a problem | ||
| 1/16/2019 | Pending sale | $149,900$95/sqft |
Source: Melanie Mann Realty & Auction #1818231 Report a problem | ||
| 10/6/2018 | Price change | $149,900-3%$95/sqft |
Source: Melanie Mann Realty & Auction #1818231 Report a problem | ||
| 8/8/2018 | Listed for sale | $154,500$98/sqft |
Source: Melanie Mann Realty & Auction #1818231 Report a problem | ||
Public tax history
| Year | Property taxes | Tax assessment |
|---|---|---|
| 2025 | $1,403 -0.5% | $142,000 |
| 2024 | $1,410 +1.3% | $142,000 |
| 2023 | $1,392 -0.1% | $142,000 |
| 2022 | $1,393 -0.7% | $142,000 |
| 2021 | $1,403 -0.2% | $142,000 |
| 2020 | $1,406 -8.8% | $142,000 -8.4% |
| 2019 | $1,541 | $155,000 |
| 2018 | -- | $155,000 |
| 2017 | -- | $155,000 |
| 2016 | -- | $155,000 |
| 2015 | -- | $155,000 |
| 2014 | -- | $155,000 |
| 2012 | -- | $155,000 -3.1% |
| 2010 | -- | $160,000 |
Find assessor info on the county website
Monthly payment
Est. payment
Payment breakdown
Explore the cost of this home by adjusting the details. Changes won't be saved.Climate risks
Neighborhood: 40353
Nearby schools
Schools provided by the listing agent
- Elementary: Mapleton
- Middle: McNabb
- High: Montgomery Co
Source: Imagine MLS. This data may not be complete. We recommend contacting the local school district to confirm school assignments for this home.
- $139,900-- bd-- ba-- sqft125 Swiss Stone Way E, Mount Sterling, KY 40353Off Market
- $259,1003 bd2 ba1.5k sqft133 Swiss Stone Way E, Mt Sterling, KY 40353Off Market

- $291,0006 bd6 ba3.2k sqft316 Hamlett Dr E #318, Mount Sterling, KY 40353Off Market

- $245,3004 bd4 ba1.9k sqft311 Hamlett Dr E, Mount Sterling, KY 40353Off Market
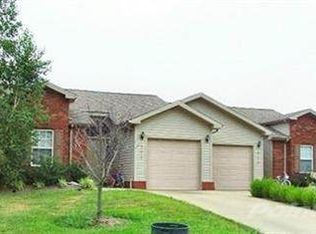
Similar homes
- $299,0003 bd2 ba1.5k sqft404 Sundown Ct, Mount Sterling, KY 40353For Sale

 MLS ID #26021869, Charles Dean Stamper, Stamper Real Estate Group. Imagine MLS
 - $265,0003 bd2 ba2.1k sqft201 N Maysville St, Mount Sterling, KY 40353For Sale
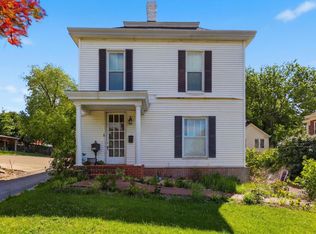 MLS ID #26011028, Carter Rowland, Tru Life Real Estate. Imagine MLS
 - $350,0003 bd1 ba1.1k sqft675 Winchester Rd, Mount Sterling, KY 40353For Sale
 MLS ID #26017178, Courtney Ann Mangold, The Agency. Imagine MLS
 - $245,0003 bd2 ba1.2k sqft155 Devonne Dr, Mount Sterling, KY 40353For Sale
 MLS ID #26023304, Courtney Ann Mangold, The Agency. Imagine MLS
 - $339,0003 bd2 ba1.6k sqft210 Helena Dr, Mount Sterling, KY 40353For SaleMLS ID #26014742, Joshua A Davis, The Agency. Imagine MLS
- $225,0003 bd1 ba1.8k sqft211 Willow St, Mount Sterling, KY 40353For SaleMLS ID #26023851, Shannon Denniston, Denniston Realty. Imagine MLS
- $309,0003 bd2 ba1.5k sqft3250 Osborne Rd, Mount Sterling, KY 40353For SaleMLS ID #26018219, Brenda G Murphy, Murphy Realty Group. Imagine MLS
- $259,0003 bd2 ba1.3k sqft913-916 Robin Ave, Mount Sterling, KY 40353For SaleMLS ID #26020323, Joshua A Davis, The Agency. Imagine MLS
- $294,9993 bd2 ba1.5k sqft520 W Classic Village Ln, Mt Sterling, KY 40353For SaleMLS ID #26019828, Rachel Rainey, The Agency. Imagine MLS
- $189,9002 bd1 ba1.5k sqft215 W Main St, Mount Sterling, KY 40353For SaleMLS ID #26023031, Alyssa Weir, ERA Select Real Estate. Imagine MLS
- $219,9004 bd1 ba1.5k sqft904 Shoemoore Dr, Mount Sterling, KY 40353For SaleMLS ID #26023212, Courtney Ann Mangold, The Agency. Imagine MLS
- $325,0003 bd2 ba1.4k sqft5063 McCormick Rd, Mount Sterling, KY 40353For SaleMLS ID #26019902, John Groft, RE/MAX Creative Realty. Imagine MLS
- $269,9004 bd2 ba2.1k sqft4103 Camargo Rd, Mount Sterling, KY 40353For SaleMLS ID #26017684, Jonathan Wood, HomeLand Real Estate Inc - Mt Sterling. Imagine MLS
- $269,0003 bd2 ba1.6k sqft9466 Spencer Pike, Mount Sterling, KY 40353For SaleMLS ID #26008893, Zachary Otis, HomeLand Real Estate Inc. Imagine MLS
- $299,0003 bd2 ba1.6k sqft376 Oak Ridge Rd, Clay City, KY 40312For SaleMLS ID #26020741, Timothy Rose, Keller Williams Bluegrass Realty. Imagine MLS
- $369,9003 bd3 ba1.8k sqft238 Blake Way, Mount Sterling, KY 40353For SaleMLS ID #26014863, Ryan Arnett, United Real Estate Bluegrass. Imagine MLS
- $252,9003 bd2 ba1.2k sqft861 Thorn Trace Dr, Mount Sterling, KY 40353For SaleMLS ID #26007670, Candi Martin, Lifstyl Real Estate. Imagine MLS
- $320,0004 bd3 ba2.2k sqft5765 Donaldson Rd, Mount Sterling, KY 40353For SaleMLS ID #26006864, Lacy Marshall, Lacy Gay Realty, LLC. Imagine MLS
