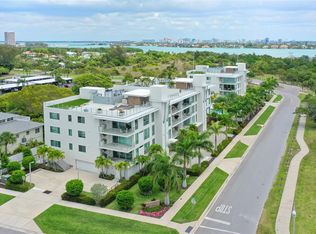
Enjoy the coveted seaside lifestyle in this exquisite Park Residences penthouse with 2,458 sq. ft. of living space and an additional 2,250 sq. ft. on your private rooftop terrace boasting breathtaking Gulf and Bay views. Moments away from the aqua-green waters of the Gulf of Mexico and South Lido Park, this residence immerses you in an unparalleled beach-town lifestyle, where gentle rolling waves, serene park vistas, and luxurious living converge seamlessly. Crafted with precision in a coastal-modern contemporary style, this condominium features eco-friendly materials, impact glass storm protection, and sophisticated details including 8’ solid core doors with Schlage Latitude hardware. Elegant double front entry doors lead to a world of refinement, complemented by energy-saving tinted, low E-coated glass, upgraded modern trim, and recessed lighting throughout. The dining room boasts a dry bar with cabinets and a U-line beverage refrigerator. The kitchen is a culinary haven with European-style Cuccine Ricci cabinets, two-tone custom Caesarstone quartz countertops, subway tile backsplash, and luxurious Viking stainless steel appliances. The primary bedroom exudes comfort with two spacious walk-in closets and spa-like bath with floating double vanity, custom Caesarstone quartz countertops, Kohler fixtures, an oversized shower, and a MAAX soaking tub. The living room showcases large sliding glass doors with motorized shades that open onto a deep, covered terrace. Alfresco living is at its best with Artisan barbecue grill, cypress wood ceiling, glass railing, and unobstructed views of Ted Sperling Park. The private rooftop terrace adds 2,250 sq. ft. of living space with panoramic Gulf and Bay views. This outdoor Living Room features another Artisan barbecue grill, 2-burner range, beverage refrigerator, and granite countertops – it is ideally suited for entertaining large groups or intimate gatherings under the stars. The residents of Park Residences have exclusive access to luxe amenities including a large private courtyard, resort-style pool and spa, custom fire pit, poolside cabanas, bicycle and kayak storage, and keyless building entry. Two secure, under building parking spaces are side by side with an additional storage area. It’s time to elevate your coastal living experience in this meticulously designed residence just moments away from the best of everything on Lido Key and Sarasota.
Sold for $2,850,000
$2,850,000
129 TAFT DRIVE #W302, SARASOTA, FL 34236
3beds
2,458sqft
Condominium
Built in 2016
-- sqft lot
$2,650,400 Zestimate®
$1,159/sqft
$7,402 Estimated rent
Home value
$2,650,400
$2.44M - $2.89M
$7,402/mo
Zestimate® history
Owner options
List your home for rent
$7,402/mo
Rent Zestimate®
Find your next renter with Zillow Rental Manager. Plus, with online applications, you can quickly screen prospective tenants – for free.
$7,402/mo
Rent Zestimate®
Refinance and save
$20,357/mo
Est. payment
Refinancing to a lower rate could help reduce your monthly payments and save thousands over the life of the loan.
$20,357/mo
Est. payment
Explore your selling options
Work with a Zillow partner agent
Leverage their expertise and Zillow's premium Showcase listings to get your home seen by more buyers.
Get startedList with your own agent
Get your home in front of millions of buyers by listing it on Zillow.
Learn how to do itSell it yourself
Take full control of how buyers see your home on Zillow by listing For Sale by Owner (FSBO).
List your homeWhat's special
Zillow last checked:
Listing updated:
Listed by:
Dana Cook Westmark 941-356-5091,
MICHAEL SAUNDERS & COMPANY 941-951-6660
Bought with:
Debra Lichter, 3235801
SARASOTA BEACH TO BAY INC
Source: Stellar MLS,MLS#: A4621428 Originating MLS: Sarasota - Manatee
Originating MLS: Sarasota - Manatee
Facts & features
Interior
Bedrooms & bathrooms
- Bedrooms: 3
- Bathrooms: 3
- Full bathrooms: 3
Rooms
- Room types: Great Room, Utility Room
Primary bedroom
- Features: Ceiling Fan(s), En Suite Bathroom, Dual Closets
- Level: First
- Dimensions: 17x16
Bedroom 2
- Features: Ceiling Fan(s), Built-in Closet
- Level: First
- Dimensions: 10x7
Bedroom 3
- Features: Ceiling Fan(s), Built-in Closet
- Level: First
- Dimensions: 15x12
Primary bathroom
- Features: Dual Sinks, Stone Counters, Tub with Separate Shower Stall, Water Closet/Priv Toilet, Linen Closet
- Level: First
- Dimensions: 16x8
Bathroom 2
- Features: Shower No Tub, Single Vanity, Linen Closet
- Level: First
- Dimensions: 10x7
Bathroom 3
- Features: Shower No Tub, Single Vanity
- Level: First
- Dimensions: 8x6
Dining room
- Features: Bar, Built-In Shelving
- Level: First
- Dimensions: 19x14
Kitchen
- Features: Stone Counters
- Level: First
- Dimensions: 13x13
Living room
- Features: Kitchen Island, Pantry
- Level: First
- Dimensions: 19x16
Heating
- Central
Cooling
- Central Air
Appliances
- Included: Bar Fridge, Oven, Cooktop, Dishwasher, Disposal, Dryer, Electric Water Heater, Microwave, Range Hood, Refrigerator, Washer, Wine Refrigerator
- Laundry: Inside, Laundry Room
Features
- Built-in Features, Ceiling Fan(s), Dry Bar, Elevator, High Ceilings, Living Room/Dining Room Combo, Open Floorplan, Primary Bedroom Main Floor, Solid Wood Cabinets, Stone Counters, Thermostat, Walk-In Closet(s)
- Flooring: Porcelain Tile
- Doors: Outdoor Grill, Outdoor Kitchen, Sliding Doors
- Windows: Storm Window(s), Low Emissivity Windows, Shades, Window Treatments, Hurricane Shutters/Windows
- Has fireplace: No
Interior area
- Total structure area: 4,599
- Total interior livable area: 2,458 sqft
Property
Parking
- Total spaces: 2
- Parking features: Assigned, Ground Level, Guest, Under Building
- Attached garage spaces: 2
Features
- Levels: One
- Stories: 1
- Patio & porch: Covered, Patio
- Exterior features: Balcony, Outdoor Grill, Outdoor Kitchen, Sidewalk, Storage
- Pool features: Heated
- Spa features: Heated
- Has view: Yes
- View description: Park/Greenbelt, Trees/Woods, Water, Bay/Harbor - Partial, Gulf/Ocean - Partial
- Has water view: Yes
- Water view: Water,Bay/Harbor - Partial,Gulf/Ocean - Partial
- Body of water: GULF OF MEXICO/SARASOTA BAY
Lot
- Size: 1.12 Acres
- Residential vegetation: Trees/Landscaped
Details
- Additional structures: Outdoor Kitchen, Storage
- Parcel number: 2016151010
- Zoning: WFR
- Special conditions: None
Construction
Type & style
- Home type: Condo
- Architectural style: Coastal
- Property subtype: Condominium
Materials
- Block, Concrete, Stucco
- Foundation: Pillar/Post/Pier
- Roof: Membrane
Condition
- Completed
- New construction: No
- Year built: 2016
Details
- Builder model: Bismark
- Builder name: Gilbane Building Company
Utilities & green energy
- Sewer: Public Sewer
- Water: Public
- Utilities for property: Electricity Connected, Water Connected
Green energy
- Energy efficient items: Appliances
- Indoor air quality: Ventilation
- Water conservation: Low-Flow Fixtures
Community & HOA
Community
- Features: Deed Restrictions, Pool
- Security: Fire Alarm, Fire Sprinkler System, Gated Community, Key Card Entry, Smoke Detector(s), Touchless Entry, Fire/Smoke Detection Integration
- Pet fee: $0 monthly
- Subdivision: PARK RESIDENCES OF LIDO KEY
HOA
- Has HOA: No
- Services included: Cable TV, Community Pool, Reserve Fund, Maintenance Structure, Maintenance Grounds, Pest Control, Sewer, Trash, Water
- HOA fee: $2,109 monthly
- HOA name: ProCare Association Management - John Yilmaz
- HOA phone: 941-894-8271
Location
- Region: Sarasota
Financial & listing details
- Price per square foot: $1,159/sqft
- Tax assessed value: $2,417,600
- Annual tax amount: $23,945
- Date on market: 8/26/2024
- Ownership: Condominium
- Total actual rent: 0
- Electric utility on property: Yes
- Road surface type: Paved
Price history
| Date | Event | Price |
|---|---|---|
| 8/28/2024 | Sold | $2,850,000-10.9%$1,159/sqft |
Source:  Stellar MLS #A4621428 Report a problem Stellar MLS #A4621428 Report a problem | ||
| 8/26/2024 | Pending sale | $3,200,000+3.2%$1,302/sqft |
Source: Stellar MLS #A4621428 Report a problem | ||
| 7/11/2024 | Listing removed | $3,100,000$1,261/sqft |
Source: Stellar MLS #A4599681 Report a problem | ||
| 5/2/2024 | Price change | $3,100,000-3.1%$1,261/sqft |
Source: Stellar MLS #A4599681 Report a problem | ||
| 2/23/2024 | Listed for sale | $3,200,000+100.1%$1,302/sqft |
Source: Stellar MLS #A4599681 Report a problem | ||
| 3/31/2016 | Sold | $1,599,000$651/sqft |
Source: Stellar MLS #A4132630 Report a problem | ||
Public tax history
| Year | Property taxes | Tax assessment |
|---|---|---|
| 2025 | $36,557 +48.8% | $2,417,600 +43.6% |
| 2024 | $24,566 +2.6% | $1,684,111 +3% |
| 2023 | $23,945 +2.3% | $1,635,059 +3% |
| 2022 | $23,399 -1% | $1,587,436 +3% |
| 2021 | $23,642 -2.4% | $1,541,200 +2.8% |
| 2020 | $24,231 +2.1% | $1,499,600 +1.9% |
| 2019 | $23,738 | $1,472,300 +8.8% |
| 2018 | $23,738 +8.3% | $1,353,300 |
| 2017 | $21,914 | $1,353,300 |
Find assessor info on the county website
Neighborhood: Lido Key
Nearby homes
- $1,650,0003 bd3 ba2.4k sqft129 Taft Dr #W102, Sarasota, FL 34236Sold
- $2,525,0003 bd3 ba2.6k sqft159 Taft Dr #E205, Sarasota, FL 34236Sold

- $2,130,0003 bd3 ba2.2k sqft129 Taft Dr #W203, Sarasota, FL 34236Off Market
- $2,552,5003 bd3 ba2.2k sqft129 Taft Dr #W304, Sarasota, FL 34236Off Market
- $2,692,1003 bd3 ba2.2k sqft129 Taft Dr #W303, Sarasota, FL 34236Off Market
- $2,069,6003 bd3 ba2.2k sqft129 Taft Dr #W103, Sarasota, FL 34236Off Market
- $1,982,6003 bd3 ba2.4k sqft129 Taft Dr #W202, Sarasota, FL 34236Off Market
- $2,225,4003 bd3 ba2.4k sqft129 Taft Dr #W101, Sarasota, FL 34236Off Market
Nearby schools
GreatSchools rating
- 10/10Southside Elementary SchoolGrades: K-5Distance: 2.4 mi
- 5/10Booker Middle SchoolGrades: 6-8Distance: 5 mi
- 3/10Booker High SchoolGrades: 9-12Distance: 4.4 mi
Schools provided by the listing agent
- Elementary: Southside Elementary
- Middle: Booker Middle
- High: Sarasota High
Source: Stellar MLS. This data may not be complete. We recommend contacting the local school district to confirm school assignments for this home.
Get a cash offer in 3 minutes
Find out how much your home could sell for in as little as 3 minutes with a no-obligation cash offer.
Estimated market value
$2,650,400
Get a cash offer in 3 minutes
Find out how much your home could sell for in as little as 3 minutes with a no-obligation cash offer.
Estimated market value
$2,650,400
- Florida
- Sarasota County
- Sarasota
- 34236
- Lido Key
- 129 TAFT DRIVE Unit W302
Nearby cities
Nearby neighborhoods
Nearby zip codes
Other Sarasota Topics
