Welcome to 129 Talbot Street, a detached brick home that offers a rare balance of modern character and structural peace of mind. Situated on a deep 120-foot lot in the heart of Victoria Hills, this property provides a private retreat while keeping you connected to the best of Kitchener. The main level is designed for both social connection and quiet comfort, centered around a chef-inspired kitchen with a large social island, custom hexagonal backsplash, and high-end finishes. The wood-paneled family room provides a warm, cabin-like atmosphere, anchored by a floor-to-ceiling stone gas fireplace. Large garden doors lead to a fully fenced backyard with a stone patio and metal gazebo, perfect for outdoor dining and summer evenings in a secluded setting. The bedroom level maintains its original charm with warm hardwood flooring and unique touches like the glass-inset closet doors with fluted crystal knobs. The partially finished basement adds significant functional value, featuring a 3-piece bathroom, a laundry suite, and a large recreational room with extensive built-in shelving—a versatile flex space ideal for a home gym, office, or play area. This level also includes a dedicated workshop and utility room for added storage and projects. Significant mechanical updates have already been handled for the next owner, including a long-lasting metal shingle roof installed in 2012 and a modern tankless on-demand water heater for maximum efficiency. With a private 3-car driveway and a location just steps from the Iron Horse Trail, Victoria Park, and the shops of Belmont Village, this is a move-in-ready opportunity for those seeking a detached lifestyle on a generous lot.
Sold for $641,500
C$641,500
129 Talbot St, Kitchener, ON N2M 2B2
2beds
1,327sqft
Single Family Residence, Residential
Built in 1950
5,183 Square Feet Lot
$-- Zestimate®
C$483/sqft
C$2,000 Estimated rent
Home value
Not available
Estimated sales range
Not available
Not available
Owner options
List your home for rent
C$2,000/mo
Rent Zestimate®
Find your next renter with Zillow Rental Manager. Plus, with online applications, you can quickly screen prospective tenants – for free.
C$2,000/mo
Rent Zestimate®
Refinance and save
C$2,712/mo
Est. payment
Refinancing to a lower rate could help reduce your monthly payments and save thousands over the life of the loan.
C$2,712/mo
Est. payment
Explore your selling options
Work with a Zillow partner agent
Leverage their expertise and Zillow's premium Showcase listings to get your home seen by more buyers.
Get startedList with your own agent
Get your home in front of millions of buyers by listing it on Zillow.
Learn how to do itSell it yourself
Take full control of how buyers see your home on Zillow by listing For Sale by Owner (FSBO).
List your homeWhat's special
Detached brick homeChef-inspired kitchenLarge social islandCustom hexagonal backsplashHigh-end finishesWood-paneled family roomFloor-to-ceiling stone gas fireplace
Zillow last checked:
Listing updated:
Listed by:
Matt Bowlby, Salesperson,
Royal LePage Wolle Realty
Source: ITSO,MLS®#: 40810116Originating MLS®#: Cornerstone Association of REALTORS®
Facts & features
Interior
Bedrooms & bathrooms
- Bedrooms: 2
- Bathrooms: 2
- Full bathrooms: 2
- Main level bathrooms: 1
Other
- Level: Second
Bedroom
- Level: Second
Bathroom
- Features: 4-Piece
- Level: Main
Bathroom
- Features: 3-Piece
- Level: Basement
Dining room
- Level: Main
Family room
- Level: Main
Kitchen
- Level: Main
Laundry
- Level: Basement
Living room
- Level: Main
Recreation room
- Level: Basement
Utility room
- Level: Basement
Heating
- Fireplace-Gas, Forced Air, Natural Gas
Cooling
- Central Air
Appliances
- Included: Instant Hot Water, Water Softener, Built-in Microwave, Dishwasher, Dryer, Refrigerator, Stove, Washer
Features
- Windows: Window Coverings
- Basement: Full,Partially Finished
- Number of fireplaces: 1
- Fireplace features: Family Room
Interior area
- Total structure area: 1,327
- Total interior livable area: 1,327 sqft
- Finished area above ground: 1,327
Property
Parking
- Total spaces: 5
- Parking features: Private Drive Single Wide
- Uncovered spaces: 5
Features
- Frontage type: South
- Frontage length: 43.07
Lot
- Size: 5,183 Square Feet
- Dimensions: 43.07 x 120.14
- Features: Urban, Rectangular, Park, Place of Worship, Public Transit, Quiet Area, Schools, Shopping Nearby, Other
Details
- Parcel number: 224410137
- Zoning: RES-3
Construction
Type & style
- Home type: SingleFamily
- Architectural style: 1.5 Storey
- Property subtype: Single Family Residence, Residential
Materials
- Brick
- Foundation: Poured Concrete
- Roof: Metal
Condition
- 51-99 Years
- New construction: No
- Year built: 1950
Utilities & green energy
- Sewer: Sewer (Municipal)
- Water: Municipal-Metered
Community & HOA
Location
- Region: Kitchener
Financial & listing details
- Price per square foot: C$483/sqft
- Annual tax amount: C$3,635
- Date on market: 3/16/2026
- Inclusions: Built-in Microwave, Dishwasher, Dryer, Refrigerator, Stove, Washer, Window Coverings
Price history
| Date | Event | Price |
|---|---|---|
| 5/5/2026 | Sold | C$641,500C$483/sqft |
Source: ITSO #40810116 Report a problem | ||
Public tax history
Tax history is unavailable.
Neighborhood: Victoria Hills
Nearby homes
- C$---- bd-- ba-- sqft360 Lawrence Ave, Kitchener, ON N2M1Y6Off Market
- C$--1 bd1 ba500 sqft461 Victoria St S UNIT B, Kitchener, ON N2M3A6Off Market

- C$1,6003 bd1 ba750 sqft461 Victoria St S, Kitchener, ON N2M3A6For Rent
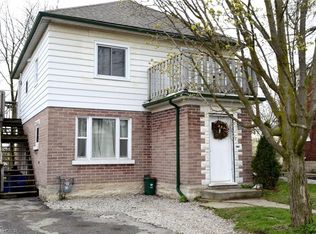
- C$---- bd-- ba-- sqft121 Adelaide St, Kitchener, ON N2M2B5Off Market
- C$2,9004 bd2 ba-- sqft335 Belmont Ave W, Kitchener, ON N2M1M7For Rent
- C$--2 bd1 ba700 sqft81 Talbot St #1A, Kitchener, ON N2M2B2Off Market
- C$549,9004 bd2 ba1.3k sqft497 Victoria St S, Kitchener, ON N2M3A6Pending
- C$650,6503 bd2 ba1k sqft109 Adelaide St, Kitchener, ON N2M2B5Sold
Nearby schools
GreatSchools rating
No schools nearby
We couldn't find any schools near this home.
Schools provided by the listing agent
- Elementary: J.F. Carmichael, St. John
- High: Kci, Resurrection
Source: ITSO. This data may not be complete. We recommend contacting the local school district to confirm school assignments for this home.
