A sprawling L-shaped ranch located in the much sought after Tall Timbers neighborhood. Wide open spaces best describes this home featuring 3 bedrooms, 2 full baths, 2 half baths, 3 fireplaces and 2 car attached garage. Easily redecorate and reconfigure the living spaces on the main floor to accommodate dining, living and work spaces to whatever works for you. A walkout basement offers much potential with an already finished large sunlit area and framed fourth bedroom, the perfect future in-law, au pair or work from home arrangement, already rough plumbed for conversion to additional private full bath. An extended deck, partially roofed, offers the outside to you rain or shine overlooking a large private yard. This quality built home features steel beam construction, hardwood flooring, central air conditioning, updated natural gas utilities, thermopane windows, extra wide sliding glass doors, sprinklers, automatic generator, main floor laundry. A car enthusiast's dream in this two car garage with a sink and a surprising open pit in the floor. A diamond in the rough, bring your redecorating ideas, TLC on the grounds. Real potential for immediate sweat equity. A one owner home for almost 40 years, well loved and cared for, selling as is. This location is a very convenient commute to everywhere, convenient to shopping, highways and all gastric delights! Glastonbury is an education destination.
Sold for $521,000
$521,000
129 Tall Timbers Road, Glastonbury, CT 06033
3beds
2,237sqft
Single Family Residence
Built in 1964
0.79 Acres Lot
$598,400 Zestimate®
$233/sqft
$4,153 Estimated rent
Home value
$598,400
$562,000 - $640,000
$4,153/mo
Zestimate® history
Owner options
List your home for rent
$4,153/mo
Rent Zestimate®
Find your next renter with Zillow Rental Manager. Plus, with online applications, you can quickly screen prospective tenants – for free.
$4,153/mo
Rent Zestimate®
Refinance and save
$4,005/mo
Est. payment
Refinancing to a lower rate could help reduce your monthly payments and save thousands over the life of the loan.
$4,005/mo
Est. payment
Explore your selling options
Work with a Zillow partner agent
Leverage their expertise and Zillow's premium Showcase listings to get your home seen by more buyers.
Get startedList with your own agent
Get your home in front of millions of buyers by listing it on Zillow.
Learn how to do itSell it yourself
Take full control of how buyers see your home on Zillow by listing For Sale by Owner (FSBO).
List your homeWhat's special
Zillow last checked:
Listing updated:
Listed by:
Nina F. Jankowski 860-604-1746,
Real Estate Exchange 860-826-1001
Bought with:
Linda J. Conchado, RES.0779803
KW Legacy Partners
Source: Smart MLS,MLS#: 24027249
Facts & features
Interior
Bedrooms & bathrooms
- Bedrooms: 3
- Bathrooms: 4
- Full bathrooms: 2
- 1/2 bathrooms: 2
Primary bedroom
- Features: Full Bath, Hardwood Floor
- Level: Main
- Area: 200 Square Feet
- Dimensions: 12.5 x 16
Bedroom
- Features: Hardwood Floor
- Level: Main
- Area: 176 Square Feet
- Dimensions: 11 x 16
Bedroom
- Features: Hardwood Floor
- Level: Main
- Area: 118.75 Square Feet
- Dimensions: 9.5 x 12.5
Dining room
- Features: Bay/Bow Window, Built-in Features, Hardwood Floor
- Level: Main
- Area: 144 Square Feet
- Dimensions: 12 x 12
Kitchen
- Features: Eating Space, Fireplace, Hardwood Floor
- Level: Main
- Area: 325 Square Feet
- Dimensions: 12.5 x 26
Living room
- Features: Bay/Bow Window, Fireplace, Hardwood Floor
- Level: Main
- Area: 322 Square Feet
- Dimensions: 14 x 23
Rec play room
- Features: Dry Bar, Fireplace, Sliders, Parquet Floor
- Level: Lower
- Area: 483.75 Square Feet
- Dimensions: 21.5 x 22.5
Heating
- Forced Air, Natural Gas
Cooling
- Central Air
Appliances
- Included: Electric Cooktop, Oven, Dishwasher, Disposal, Washer, Dryer, Gas Water Heater, Water Heater
- Laundry: Main Level, Mud Room
Features
- Open Floorplan, Entrance Foyer
- Windows: Thermopane Windows
- Basement: Full,Partially Finished
- Attic: Storage,Pull Down Stairs
- Number of fireplaces: 3
Interior area
- Total structure area: 2,237
- Total interior livable area: 2,237 sqft
- Finished area above ground: 1,837
- Finished area below ground: 400
Property
Parking
- Total spaces: 2
- Parking features: Attached, Garage Door Opener
- Attached garage spaces: 2
Features
- Patio & porch: Deck
- Exterior features: Rain Gutters, Underground Sprinkler
Lot
- Size: 0.79 Acres
- Features: Subdivided, Few Trees, Rolling Slope
Details
- Parcel number: 576469
- Zoning: AA
Construction
Type & style
- Home type: SingleFamily
- Architectural style: Ranch
- Property subtype: Single Family Residence
Materials
- Shake Siding
- Foundation: Concrete Perimeter
- Roof: Asphalt
Condition
- New construction: No
- Year built: 1964
Utilities & green energy
- Sewer: Septic Tank
- Water: Public
Green energy
- Energy efficient items: Windows
Community & HOA
HOA
- Has HOA: No
Location
- Region: Glastonbury
Financial & listing details
- Price per square foot: $233/sqft
- Tax assessed value: $273,000
- Annual tax amount: $8,717
- Date on market: 7/27/2024
Price history
| Date | Event | Price |
|---|---|---|
| 7/25/2024 | Sold | $521,000+9.7%$233/sqft |
Source:  Smart MLS #24027249 Report a problem Smart MLS #24027249 Report a problem | ||
| 6/25/2024 | Listed for sale | $475,000$212/sqft |
Source: Smart MLS #24027249 Report a problem | ||
Public tax history
| Year | Property taxes | Tax assessment |
|---|---|---|
| 2025 | $8,963 +2.8% | $273,000 |
| 2024 | $8,717 +3% | $273,000 |
| 2023 | $8,466 +5.6% | $273,000 +27% |
| 2022 | $8,020 0% | $215,000 |
| 2021 | $8,024 +1.1% | $215,000 |
| 2020 | $7,934 +1.5% | $215,000 |
| 2019 | $7,817 +1% | $215,000 |
| 2018 | $7,740 -0.8% | $215,000 +3.2% |
| 2017 | $7,801 +2.7% | $208,300 -0.2% |
| 2016 | $7,597 | $208,700 |
Find assessor info on the county website
Neighborhood: Gastonbury Center
Nearby homes
- $653,5006 bd4 ba3k sqft137 Tall Timbers Rd, Glastonbury, CT 06033Off Market
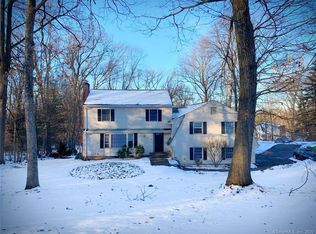
- $513,0004 bd3 ba1.5k sqft113 Tall Timbers Rd, Glastonbury, CT 06033Off Market
- $761,1004 bd3 ba2.6k sqft27 Bunker Hill Rd, Glastonbury, CT 06033Off Market
- $729,4004 bd4 ba2.9k sqft105 Tall Timbers Rd, Glastonbury, CT 06033Off Market
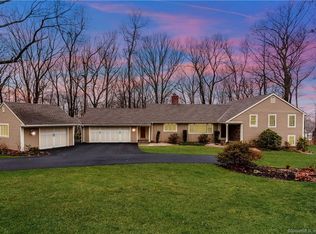
- $637,5003 bd3 ba2.1k sqft126 Tall Timbers Rd, Glastonbury, CT 06033Off Market
- $599,0003 bd4 ba2.2k sqft6 Old Musket Rd, Glastonbury, CT 06033Sold
- $548,1003 bd2 ba1.7k sqft116 Tall Timbers Rd, Glastonbury, CT 06033Off Market
- $680,8004 bd3 ba2.3k sqft151 Tall Timbers Rd, Glastonbury, CT 06033Off Market
Nearby schools
GreatSchools rating
- 7/10Buttonball Lane SchoolGrades: K-5Distance: 0.6 mi
- 8/10Smith Middle SchoolGrades: 6-8Distance: 2.4 mi
- 9/10Glastonbury High SchoolGrades: 9-12Distance: 0.9 mi
Schools provided by the listing agent
- Elementary: Buttonball Lane
- Middle: Smith,Gideon Welles
- High: Glastonbury
Source: Smart MLS. This data may not be complete. We recommend contacting the local school district to confirm school assignments for this home.
Sell for more on Zillow
Get a Zillow Showcase℠ listing at no additional cost and you could sell for .
$598,400
2% more
+$11,968
With Zillow Showcase(estimated)
$610,368
Sell for more on Zillow
Get a Zillow Showcase℠ listing at no additional cost and you could sell for .
$598,400
2% more
+$11,968
With Zillow Showcase(estimated)
$610,368
- Connecticut
- Hartford County
- Glastonbury
- 06033
- Gastonbury Center
- 129 Tall Timbers Road
