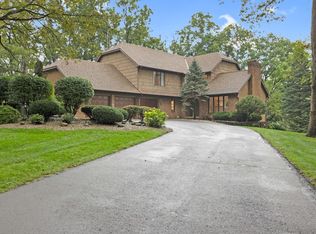
This is a truly exceptional custom-built home that embodies luxury and comfort. Crafted by esteemed builder Paul Harshbarger, this one of a kind residence features 5 spacious bedrooms, each with their own walk-in closet. The master bathroom serves as a private oasis with double sinks and a whirlpool tub, while the guest bathroom boasts an antique cast iron clawfoot tub, perfect for relaxation. The heart of the home features a beautifully designed kitchen outfitted with custom oak cabinets, including slide-out shelving and even a pull out mixer shelf for easy access to your culinary essentials. The dining area connects seamlessly to the main living room with a solid oak french door, creating an ideal setting for entertaining. Cozy up by the main floor gas fireplace which adds ambiance and warmth. In the basement great room area you'll find an easy gas-start wood-burning fireplace, creating a perfect retreat for gatherings or relaxation. The home is equipped with zone temperature HVAC for personalized comfort and the spectacular laundry room offers ample storage and large washroom sink, making chores a breeze. Two of the bedrooms, including the master, feature cedar-lined closets to help keep fabrics dry and fresh. The master bathroom closet boasts deep slide-out shelving for easy accessibility. The guest bedroom has a gorgeous built-in custom oak window seat with storage, adding charm and practicality. Every detail in this home, from the solid oak closet door, beautiful oak crown molding and trim to the meticulously crafted custom window drapes, speaks to the quality and craftsmanship that defines this home. Don't miss the opportunity to experience this luxurious haven for yourself. Sellers offering a 1 year home warranty through America's Preferred Home Warranty. They also have performed a full whole home pre-inspection and home appraisal that is available upon request to agents/buyers during showings. Call for your private showing today!
Closed
$640,000
129 Tanglewood Dr, West Liberty, OH 43357
4beds
3,896sqft
Single Family Residence
Built in 1993
0.77 Acres Lot
$640,300 Zestimate®
$164/sqft
$3,506 Estimated rent
Home value
$640,300
Estimated sales range
Not available
$3,506/mo
Zestimate® history
Owner options
List your home for rent
$3,506/mo
Rent Zestimate®
Find your next renter with Zillow Rental Manager. Plus, with online applications, you can quickly screen prospective tenants – for free.
$3,506/mo
Rent Zestimate®
Refinance and save
$3,266/mo
Est. payment
Refinancing to a lower rate could help reduce your monthly payments and save thousands over the life of the loan.
$3,266/mo
Est. payment
Explore your selling options
Work with a Zillow partner agent
Leverage their expertise and Zillow's premium Showcase listings to get your home seen by more buyers.
Get startedList with your own agent
Get your home in front of millions of buyers by listing it on Zillow.
Learn how to do itSell it yourself
Take full control of how buyers see your home on Zillow by listing For Sale by Owner (FSBO).
List your homeWhat's special
Slide-out shelvingSolid oak french doorCustom oak cabinetsDouble sinksWhirlpool tubPull out mixer shelfMain floor gas fireplace
Zillow last checked:
Listing updated:
Listed by:
Chad Carey 877-539-7589,
Key Realty
Bought with:
Jeremy G. Hankins, 000445871
Bell Hankins Realty Group, LLC
Source: WRIST,MLS#: 1044077
Facts & features
Interior
Bedrooms & bathrooms
- Bedrooms: 4
- Bathrooms: 3
- Full bathrooms: 2
- 1/2 bathrooms: 1
Heating
- Forced Air, Propane
Cooling
- Central Air
Appliances
- Included: Dishwasher, Disposal, Microwave, Range, Refrigerator, Water Softener Owned
Features
- Walk-In Closet(s), Cathedral Ceiling(s), Ceiling Fan(s), Central Vacuum
- Flooring: Wood
- Doors: French Doors
- Windows: Window Coverings
- Basement: Partially Finished,Concrete
- Attic: Attic
- Number of fireplaces: 2
- Fireplace features: Gas, Wood Burning, Two Fireplaces
Interior area
- Total structure area: 3,896
- Total interior livable area: 3,896 sqft
Property
Parking
- Total spaces: 3
- Parking features: Garage - Attached
- Attached garage spaces: 3
Features
- Levels: One and One Half
- Stories: 1
- Patio & porch: Porch, Deck
Lot
- Size: 0.77 Acres
- Features: Residential Lot
Details
- Additional structures: Shed(s)
- Additional parcels included: 181212002010000 and 181212002012000
- Parcel number: 181212002011000
Construction
Type & style
- Home type: SingleFamily
- Property subtype: Single Family Residence
Materials
- Brick
Condition
- Year built: 1993
Utilities & green energy
- Sewer: Septic Tank
- Water: Well
- Utilities for property: Propane
Community & HOA
Community
- Subdivision: Tanglewood Acres
HOA
- Has HOA: No
Location
- Region: West Liberty
Financial & listing details
- Price per square foot: $164/sqft
- Tax assessed value: $606,920
- Annual tax amount: $8,134
- Date on market: 3/3/2026
- Listing terms: Cash,Conventional,FHA,VA Loan
Price history
| Date | Event | Price |
|---|---|---|
| 8/4/2026 | Sold | $640,000-3%$164/sqft |
Source:  WRIST #1044077 Report a problem WRIST #1044077 Report a problem | ||
| 7/4/2026 | Pending sale | $659,900$169/sqft |
Source: WRIST #1044077 Report a problem | ||
| 6/24/2026 | Price change | $659,900-2.9%$169/sqft |
Source:  Columbus and Central Ohio Regional MLS #226006110 Report a problem Columbus and Central Ohio Regional MLS #226006110 Report a problem | ||
| 6/12/2026 | Price change | $679,900-2.9%$175/sqft |
Source: WRIST #1044077 Report a problem | ||
| 3/24/2026 | Price change | $699,900-6.6%$180/sqft |
Source: WRIST #1044077 Report a problem | ||
| 3/3/2026 | Listed for sale | $749,000-2.1%$192/sqft |
Source: WRIST #1044077 Report a problem | ||
| 2/18/2026 | Listing removed | $765,000$196/sqft |
Source: WRIST #1038913 Report a problem | ||
| 9/18/2025 | Price change | $765,000-4.4%$196/sqft |
Source: WRIST #1038913 Report a problem | ||
| 5/27/2025 | Listed for sale | $799,900$205/sqft |
Source: WRIST #1038913 Report a problem | ||
Public tax history
| Year | Property taxes | Tax assessment |
|---|---|---|
| 2025 | $8,134 +14% | $212,420 +24.7% |
| 2024 | $7,135 +2.5% | $170,350 |
| 2023 | $6,959 -8.6% | $170,350 |
| 2022 | $7,614 +7.6% | $170,350 +14.5% |
| 2021 | $7,077 -2.1% | $148,840 |
| 2020 | $7,230 +18.1% | $148,840 +2% |
| 2019 | $6,122 +1.5% | $145,930 |
| 2018 | $6,031 +6.7% | $145,930 +10% |
| 2016 | $5,650 +0.1% | $132,660 |
| 2014 | $5,644 +0% | $132,660 |
| 2013 | $5,644 -5% | $132,660 -13.6% |
| 2012 | $5,941 | $153,610 |
| 2011 | $5,941 -1.3% | $153,610 +0% |
| 2010 | $6,022 -0.3% | $153,601 |
| 2009 | $6,039 +4% | $153,601 |
| 2008 | $5,808 | $153,601 |
| 2007 | -- | -- |
| 2006 | -- | -- |
| 2004 | -- | -- |
Find assessor info on the county website
Neighborhood: 43357
Nearby homes
- $387,4004 bd3 ba1.9k sqft163 Tanglewood Dr, West Liberty, OH 43357Off Market
- $675,0004 bd4 ba3.1k sqft100 Tanglewood Dr, West Liberty, OH 43357For Sale
- $27,030-- bd-- ba-- sqftTanglewood Dr, West Liberty, OH 43357Off Market
- $11,080-- bd-- ba-- sqftTanglewood Dr, West Liberty, OH 43357Off Market
- $1,500-- bd-- ba-- sqftTanglewood Dr, West Liberty, OH 43357Off Market
- $17,150-- bd-- ba-- sqftTanglewood Dr, West Liberty, OH 43357Off Market
- $7,700-- bd-- ba-- sqftTanglewood Dr, West Liberty, OH 43357Off Market
- $21,210-- bd-- ba-- sqftTanglewood Dr, West Liberty, OH 43357Off Market
Nearby schools
GreatSchools rating
- NABellefontaine Elementary SchoolGrades: PK-2Distance: 3.7 mi
- 7/10Bellefontaine Middle SchoolGrades: 6-8Distance: 3.6 mi
- 5/10Bellefontaine High SchoolGrades: 9-12Distance: 3.8 mi


Get pre-qualified for a loan
At Zillow Home Loans, we can pre-qualify you in as little as 5 minutes with no impact to your credit score.An equal housing lender. NMLS #10287.
- Ohio
- Logan County
- West Liberty
- 43357
- 129 Tanglewood Dr
Nearby cities
Nearby zip codes
Other West Liberty Topics
