Skip main navigation
Pending
  • $400,000

    129 Tanglewood Drive, Royston, GA 30662

    4beds
    2,722sqft
    : 
    Loading
    Get pre-qualified
    Single Family Residence
    Built in 1998
    1.07 Acres Lot
    $-- Zestimate®
    $147/sqft
    $-- HOA

    What's special

    All-brick homeClassic brick constructionPrivate backyardOversized windowsCharming front porchAbundant cabinetrySpacious eat-in kitchen
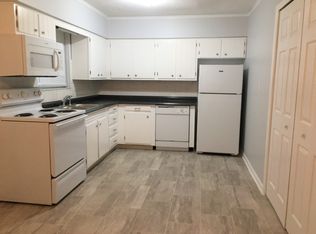
    Tucked away on a beautifully landscaped corner lot, this all-brick home offers the privacy and peaceful setting you've been searching for, all less than two miles from downtown Royston. With plenty of space inside and out, it's the kind of home that was made for holiday dinners, family gatherings, and making memories with friends. A charming front porch welcomes you home, and stepping through the front door, you're greeted by a comfortable living room that sets the tone for the home's warm, traditional layout. Just beyond, the spacious eat-in kitchen features an island, abundant cabinetry, and plenty of room for everyday meals or casual gatherings. Nearby, the separate dining room is filled with natural light from oversized windows and offers access to the covered back deck, making it easy to enjoy dinner with a view or entertain guests outdoors. The main level includes three bedrooms and two full baths, including a generously sized primary suite. Upstairs, you'll find two additional bedrooms and full bathroom, providing a great setup for guests, teens, or a home office. Downstairs, the unfinished basement offers room to expand, plenty of storage, or workshop space, and features walkout access to a patio area overlooking the private backyard. With classic brick construction, inviting outdoor spaces, and a location close to all the conveniences of town, this home offers the perfect blend of comfort, privacy, and timeless appeal.
    12 days
    |
    213
    |
    12
    |

    Zillow last checked:

    Listing updated:

    Listed by:

    Mark Mahaffey 706-540-0336,

    Mark Mahaffey and Associates Real Estate

    Source: Hive MLS,MLS#: CL356935MLS LogoOriginating MLS: Athens Area Association of REALTORS

      Facts & features

      Interior

      Bedrooms & bathrooms
      • Bedrooms: 4
      • Bathrooms: 4
      • Full bathrooms: 3
      • 1/2 bathrooms: 1
      • Main level bathrooms: 3
      • Main level bedrooms: 3
      Heating
      • Central, Electric, Natural Gas
      Cooling
      • Central Air, Electric
      Appliances
      • Included: Cooktop, Dishwasher, Electric Water Heater, Refrigerator
      • Laundry: Laundry Room
      Features
      • Breakfast Bar, Breakfast Area, Tray Ceiling(s), Double Vanity, Garden Tub/Roman Tub, Country Kitchen, Kitchen Island, Main Level Primary, Separate Shower
      • Basement: Exterior Entry,Interior Entry,Unfinished
      • Common walls with other units/homes: No Common Walls
      Interior area
      • Total interior livable area: 2,722 sqft
      • Finished area above ground: 2,722

      Property

      Parking
      • Parking features: Attached, Garage, Parking Available, Rear/Side/Off Street
      • Has garage: Yes
      Features
      • Patio & porch: Deck, Front Porch
      • Exterior features: Deck
      • Has view: Yes
      • View description: Panoramic, Trees/Woods
      Lot
      • Size: 1.07 Acres
      • Features: Back Yard, Corner Lot, Private, Sloped
      • Topography: Sloping
      Details
      • Parcel number: 058D044
      • Zoning: 001
      • Special conditions: Standard

      Construction

      Type & style
      • Home type: SingleFamily
      • Architectural style: Traditional
      • Property subtype: Single Family Residence
      Materials
      • Brick
      • Foundation: Concrete Perimeter
      • Roof: Composition
      Condition
      • Year built: 1998
      Details
      • Warranty included: Yes

      Utilities & green energy

      • Sewer: Public Sewer
      • Water: Public
      • Utilities for property: Underground Utilities

      Community & HOA

      Community
      • Subdivision: Tanglewood
      HOA
      • Has HOA: No
      Location
      • Region: Royston

      Financial & listing details

      • Price per square foot: $147/sqft
      • Tax assessed value: $366,328
      • Annual tax amount: $3,232
      • Date on market: 6/18/2026
      • Cumulative days on market: 12 days
      • Listing agreement: Exclusive Right To Sell
      • Listing terms: Cash,Conventional,FHA,VA Loan
      • Ownership type: Homeowner/Owner
      • Road surface type: Paved

        Estimated market value

        Not available

        Estimated sales range

        Not available

        Not available

        Price history

        DateEventPrice
        7/1/2026Pending sale$400,000$147/sqft
        Source: GAMLS #10788887 Report a problem
        6/18/2026Listed for sale$400,000+33.3%$147/sqft
        Source: GAMLS #10788887 Report a problem
        10/11/2006Sold$300,000$110/sqft
        Source: Public Record Report a problem

        Public tax history

        YearProperty taxesTax assessment
        2025$4,391 +38.5%$146,531 +7.6%
        2024$3,169 -22.9%$136,237 +9.2%
        2023$4,110 -0.7%$124,761 +9.2%
        2022$4,139 +16.5%$114,300 +20.9%
        2021$3,553 +4.6%$94,532 +4.1%
        2020$3,397 $90,844
        2019$3,397 +9.8%$90,844 +12.6%
        2018$3,095 +40.4%$80,691 -2.9%
        2017$2,204 -2.4%$83,091 +8.6%
        2016$2,259 $76,499 +0%
        2015-- $76,498 -3.5%
        2014-- $79,248 -2.2%
        2013-- $81,072
        2012-- --
        2011-- --
        2010-- --
        2009-- --
        2008-- --
        2007-- $104,656
        2006-- $104,656 +3.1%
        2005-- $101,461
        2004-- $101,461 +29.1%
        2003-- $78,613

        Find assessor info on the county website

        Monthly payment

        Est. payment

        Payment breakdown

        Explore the cost of this home by adjusting the details. Changes won't be saved.
        All calculations are estimates and provided by Zillow, Inc. for informational purposes only. Actual amounts may vary.
        HOA fees may include property taxes on listings classified as Co-Ops. Contact the listing agent and/or owner for fee details.
        Mortgage interest rates are dependent on a number of factors, including credit score, down payment, and repayment length. Interest rate data provided by Zillow Group Marketplace, Inc. as of 1/1/1970 from various mortgage lenders with which we have lead or other similar arrangements; the Estimated Payment is an average of those rates.
        See how much you could borrow to make a competitive offer.

        Climate risks

        Neighborhood: 30662

        Getting around

        15 / 100
        Car-Dependent
        15 / 100
        Somewhat Bikeable

        Nearby schools

        GreatSchools rating

        A local agent can set up tours, give advice and negotiate with sellers.

        A local lender can help you make sure your offer is ready when you are.

        Browse local experts

        Similar homes

        Skip to the end of the carouselSkip to the beginning of the carousel