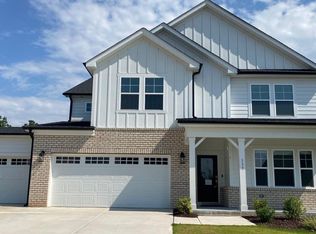
The Livingston Floor Plan is welcoming, with an open main floor living area and well-designed second floor. Charming yet contemporary. Main Floor Highlights:?Well-designed Kitchen with Island and walk in Pantry?Spacious Dining Area with access to Patio/Deck?Fabulous Family Room with option of fireplace and extra windows ?Extra space with Flex Room ?Convenient Powder Room to accommodate guests on main levelSecond Floor Highlights ?Owner's Suite with beautiful bathroom and very large walk in Closet?Two additional bedrooms ?Hall Bath with dual sinks and privacy door?Laundry Room centrally located for convenience ?Generous Loft for family gatherings Third Floor Highlights ?Optional third floor allowing upgrades to 1. Unfinished Area 2. Game Room 3. Bedroom with full Bath
This property is not currently displayed as for sale or rent on Zillow. This may be different from what's on other websites or public sources.