Skip main navigation
For sale
  • $539,000

    129 Taylor Ave, Paris, KY 40361

    5beds
    3,656sqft
    : 
    Loading
    Get pre-qualified
    Single Family Residence
    Built in 2002
    0.31 Acres Lot
    $510,100 Zestimate®
    $147/sqft
    $-- HOA

    What's special

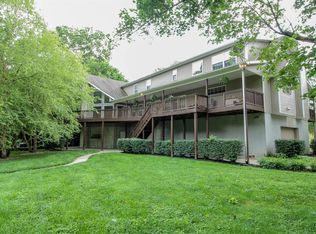
    Rarely available waterfront property in Paris, KY -- This Executive level home provides a Very Quiet & Private location on Stoner Creek. Yet, this park - like setting, is only minutes from downtown Paris, which has a walkable Main Street with numerous shopping, dining and cultural options. The elevated front entrance leads to a beautiful stone fireplace (w/ gas logs) that anchors the vaulted central living area. A split bedroom floor plan on the main level, including two en suite bedrooms (one with direct access to the covered rear porch). Additional bedrooms and living area are located on the second floor. From the home's main level, there are multiple doorways to over 1,000 sf of covered, porches that are perfect for summer lounging and entertaining. The rear, covered porch leads to an additional elevated deck and ground level patio areas that overlook the water and lead to the private dock. The on - grade, full 'basement' / garage offers access to the home's elevator (which serves all floors -- offering convenience for stocking the kitchen pantry or planning for the long - term, should mobility issues arise), a workshop / storage space, and parking for 5 cars (+). Additional garage features include 50 amp EV charging, RV hookups (water, electric & sewer). The expansive driveway provides ample off - street parking for visitors / RV's / etc. Numerous, recent upgrades include: roof; kitchen granite & wood countertops; 36" gas cooktop; dishwasher; microwave; renovated laundry room, pantry - hall and guest en suite; hardwood floors; LED lighting; interior paint and all exterior porches, decks & stairs re-stained. Currently, bedroom #5 is utilized as a home office. A 'Sweetwater' pontoon (w/ 60 hp Yamaha) is tied up at the dock and available as well. In the Paris real estate market, this could truly be a once in a lifetime opportunity.
    86 days
    |
    709
    |
    41
    |

    Likely to sell faster than

    Zillow last checked:

    Listing updated:

    Listed by:

    Gary Wrenn 859-229-7208,

    Wrenn Realty,

    Melisa C McDonald 859-321-7593,

    Wrenn Realty

    Source: Imagine MLS,MLS#: 26008786MLS Logo

    Loading...

      Facts & features

      Interior

      Bedrooms & bathrooms
      • Bedrooms: 5
      • Bathrooms: 4
      • Full bathrooms: 3
      • 1/2 bathrooms: 1
      Primary bedroom
      • Level: First
      Bedroom 2
      • Level: First
      Bedroom 3
      • Level: Second
      Bedroom 4
      • Level: Second
      Bedroom 5
      • Description: Used as Office
      • Level: First
      Primary bathroom
      • Level: First
      Bathroom 1
      • Level: First
      Bathroom 2
      • Level: Second
      Bathroom 3
      • Level: First
      Dining room
      • Level: First
      Foyer
      • Level: First
      Great room
      • Level: First
      Kitchen
      • Level: First
      Recreation room
      • Level: Second
      Utility room
      • Level: First
      Heating
      • Electric, Forced Air, Heat Pump, Zoned, Propane Tank Leased
      Cooling
      • Central Air, Ceiling Fan(s), Electric, Multi Units, Zoned
      Appliances
      • Included: Disposal, Double Oven, Dishwasher, Microwave, Refrigerator, Trash Compactor, Cooktop, Vented Exhaust Fan
      • Laundry: Electric Dryer Hookup, Main Level, Washer Hookup
      Features
      • Breakfast Bar, Entrance Foyer, Eat-in Kitchen, Elevator, Walk-In Closet(s), Ceiling Fan(s), Soaking Tub
      • Flooring: Hardwood, Tile
      • Doors: Storm Door(s)
      • Windows: Insulated Windows, Window Treatments, Blinds, Screens
      • Basement: Concrete,Exterior Entry,Full,Interior Entry,Unfinished,Walk-Out Access
      • Number of fireplaces: 1
      • Fireplace features: Gas Log, Great Room
      Interior area
      • Total structure area: 3,656
      • Total interior livable area: 3,656 sqft
      • Finished area above ground: 3,656
      • Finished area below ground: 0

      Property

      Parking
      • Total spaces: 5
      • Parking features: Basement, Driveway, Garage Door Opener, Off Street, Garage Faces Front, Garage Faces Side
      • Garage spaces: 5
      • Has uncovered spaces: Yes
      Accessibility
      • Accessibility features: Accessible Bedroom, Accessible Central Living Area, Accessible Closets, Accessible Common Area, Accessible Doors, Accessible Elevator Installed, Accessible Entrance, Accessible Full Bath, Accessible Hallway(s), Accessible Kitchen
      Features
      • Levels: One and One Half
      • Exterior features: Other
      • Has view: Yes
      • View description: Trees/Woods, Water
      • Has water view: Yes
      • Water view: Water
      • Body of water: Other
      Lot
      • Size: 0.31 Acres
      • Features: Secluded, Many Trees
      Details
      • Parcel number: 0268009005.00
      • Other equipment: Dehumidifier

      Construction

      Type & style
      • Home type: SingleFamily
      • Property subtype: Single Family Residence
      Materials
      • Vinyl Siding
      • Foundation: Concrete Perimeter
      • Roof: Dimensional Style,Shingle
      Condition
      • Year built: 2002

      Utilities & green energy

      • Sewer: Public Sewer
      • Water: Public
      • Utilities for property: Cable Available, Electricity Connected, Natural Gas Available, Sewer Connected, Water Connected, Propane

      Community & HOA

      Community
      • Subdivision: Downtown
      HOA
      • Has HOA: No
      Location
      • Region: Paris

      Financial & listing details

      • Price per square foot: $147/sqft
      • Tax assessed value: $375,000
      • Annual tax amount: $1,286
      • Date on market: 4/23/2026

        Estimated market value

        $510,100

        $485,000 - $536,000

        $3,612/mo

        Price history

        DateEventPrice
        4/23/2026Listed for sale$539,000+26850%$147/sqft
        Source: Imagine MLS #26008786 Report a problem
        10/26/2001Sold$2,000-93.8%$1/sqft
        Source: Agent Provided Report a problem
        6/28/2001Sold$32,000$9/sqft
        Source: Agent Provided Report a problem

        Public tax history

        YearProperty taxesTax assessment
        2024$1,286 -2.3%$375,000
        2023$1,316 -3.8%$375,000
        2022$1,368 +30.9%$375,000 +19.9%
        2021$1,045 +15.3%$312,800 +24.6%
        2018$906 $251,000
        2017$906 +2.4%$251,000
        2016$885 $251,000
        2015$885 +3.3%$251,000
        2014$857 $251,000
        2011$857 $251,000
        2010-- $251,000
        Find assessor info on the county website

        Monthly payment

        Est. payment

        Payment breakdown

        Explore the cost of this home by adjusting the details. Changes won't be saved.
        All calculations are estimates and provided by Zillow, Inc. for informational purposes only. Actual amounts may vary.
        HOA fees may include property taxes on listings classified as Co-Ops. Contact the listing agent and/or owner for fee details.
        Mortgage interest rates are dependent on a number of factors, including credit score, down payment, and repayment length. Interest rate data provided by Zillow Group Marketplace, Inc. as of 1/1/1970 from various mortgage lenders with which we have lead or other similar arrangements; the Estimated Payment is an average of those rates.
        See how much you could borrow to make a competitive offer.

        Climate risks

        Neighborhood: 40361

        Getting around

        6 / 100
        Car-Dependent
        6 / 100
        Somewhat Bikeable

        Nearby schools

        GreatSchools rating
        Schools provided by the listing agent
        • Elementary: Paris Independent City
        • Middle: Paris Independent City
        • High: Paris Independent City

        Source: Imagine MLS. This data may not be complete. We recommend contacting the local school district to confirm school assignments for this home.

        A local agent can set up tours, give advice and negotiate with sellers.

        Browse local experts

        Similar homes