Welcome home to 129 Tenneco Drive! Located just minutes outside of the city limits of Columbus and apart of the New Hope School District, this well maintained 3 bedroom jack and jill bath with an enclosed 2 car garage with over a half acre lot size is a must see!
Boasting over 1,500 sq feet, the home is laid out with a cozy and quiet den or study off the carport with an enormous gas fire place with tons of storage in a nearby closet just inside the den. Bi-fold doors offer the division of the adjacent larger living room. The kitchen showcases newer appliances to include a huge dual-door stainless steel Whirlpool refrigerator that remains with the home. Step out the french doors onto the covered patio of tranquility as you rock away with the evening sunset or enjoy those morning sips of coffee while listening to the sound of happy birds chirp.
An approximate 300 sq foot shed makes for great storage or for a work area with shelves that will remain. Also on the grounds are a clothesline and a permanent set charcoal grill.
Enjoy the security of perimeter fencing along with security cameras that will remain with the home.
Schedule your showing today before this one gets away.
Closed
Price Unknown
129 Tenneco Dr, Columbus, MS 39702
3beds
1,568sqft
Residential, Single Family Residence
Built in 1976
0.65 Acres Lot
$199,700 Zestimate®
$--/sqft
$1,680 Estimated rent
Home value
$199,700
$150,000 - $268,000
$1,680/mo
Zestimate® history
Owner options
List your home for rent
$1,680/mo
Rent Zestimate®
Find your next renter with Zillow Rental Manager. Plus, with online applications, you can quickly screen prospective tenants – for free.
$1,680/mo
Rent Zestimate®
Refinance and save
Refinancing to a lower rate could help reduce your monthly payments and save thousands over the life of the loan.
Explore your selling options
Work with a Zillow partner agent
Leverage their expertise and Zillow's premium Showcase listings to get your home seen by more buyers.
Get startedList with your own agent
Get your home in front of millions of buyers by listing it on Zillow.
Learn how to do itSell it yourself
Take full control of how buyers see your home on Zillow by listing For Sale by Owner (FSBO).
List your homeWhat's special
Happy birds chirpEnormous gas fireplaceGreat storageCovered patio of tranquilityTons of storageWork area with shelvesNewer appliances
Zillow last checked:
Listing updated:
Listed by:
Brian McGairty 601-940-0747,
Havard Real Estate Group, LLC
Bought with:
Non MLS Member
Source: MLS United,MLS#: 4105363
Facts & features
Interior
Bedrooms & bathrooms
- Bedrooms: 3
- Bathrooms: 2
- Full bathrooms: 1
- 1/2 bathrooms: 1
Heating
- Central, Electric, Fireplace(s)
Cooling
- Central Air, Electric
Appliances
- Included: Dishwasher, Electric Cooktop, Free-Standing Refrigerator, Microwave, Refrigerator
- Laundry: Electric Dryer Hookup, Laundry Closet, Washer Hookup
Features
- See Remarks
- Flooring: Laminate, Linoleum, Wood
- Doors: Dead Bolt Lock(s), Double Entry, French Doors, Storm Door(s)
- Windows: Blinds, Vinyl
- Has fireplace: Yes
- Fireplace features: Den, Gas Log, Bath
Interior area
- Total structure area: 1,568
- Total interior livable area: 1,568 sqft
Property
Parking
- Total spaces: 4
- Parking features: Concrete, Covered, Driveway, Garage Door Opener
- Garage spaces: 2
- Carport spaces: 2
- Covered spaces: 4
- Has uncovered spaces: Yes
Features
- Levels: One
- Stories: 1
- Patio & porch: Awning(s), Front Porch, Patio, Porch, Rear Porch
- Exterior features: Awning(s), Outdoor Grill
- Fencing: Back Yard,Chain Link,Gate,Partial,Vinyl,Fenced
Lot
- Size: 0.65 Acres
- Features: Garden
Details
- Additional structures: Shed(s), Storage
- Parcel number: 68w230012500
- Zoning description: General Residential
Construction
Type & style
- Home type: SingleFamily
- Architectural style: Traditional
- Property subtype: Residential, Single Family Residence
Materials
- Vinyl, Brick
- Foundation: Slab
- Roof: Metal
Condition
- New construction: No
- Year built: 1976
Utilities & green energy
- Sewer: Septic Tank
- Water: Public
- Utilities for property: Cable Available, Electricity Available, Propane Available, Water Available
Community & HOA
Community
- Security: Closed Circuit Camera(s), Smoke Detector(s)
- Subdivision: Metes And Bounds
Location
- Region: Columbus
Financial & listing details
- Tax assessed value: $65,550
- Annual tax amount: $962
- Date on market: 8/7/2025
- Electric utility on property: Yes
Price history
| Date | Event | Price |
|---|---|---|
| 10/20/2025 | Sold | -- |
Source: MLS United #4105363 Report a problem | ||
| 8/30/2025 | Pending sale | $199,900$127/sqft |
Source: MLS United #4105363 Report a problem | ||
| 8/7/2025 | Listed for sale | $199,900$127/sqft |
Source: MLS United #4105363 Report a problem | ||
| 7/31/2025 | Pending sale | $199,900$127/sqft |
Source: MLS United #4105363 Report a problem | ||
| 7/22/2025 | Listed for sale | $199,900$127/sqft |
Source: MLS United #4105363 Report a problem | ||
| 5/25/2025 | Pending sale | $199,900$127/sqft |
Source: MLS United #4105363 Report a problem | ||
| 4/7/2025 | Price change | $199,900-2.5%$127/sqft |
Source: MLS United #4105363 Report a problem | ||
| 3/3/2025 | Listed for sale | $205,000$131/sqft |
Source: MLS United #4105363 Report a problem | ||
Public tax history
| Year | Property taxes | Tax assessment |
|---|---|---|
| 2025 | $962 | $9,833 +49% |
| 2024 | -- | $6,599 -2.7% |
| 2023 | -- | $6,781 |
| 2022 | -- | $6,781 |
| 2021 | -- | $6,781 |
| 2020 | -- | $6,781 -1% |
| 2019 | -- | $6,851 +0.4% |
| 2017 | -- | $6,822 |
| 2016 | -- | $6,822 -2.4% |
| 2015 | -- | $6,989 |
| 2014 | -- | $6,989 |
| 2013 | -- | $6,989 |
| 2012 | -- | $6,989 -4.9% |
| 2011 | -- | $7,351 |
Find assessor info on the county website
Neighborhood: 39702
Nearby homes
- $104,300-- bd0 ba1.1k sqft155 Tenneco Dr, Columbus, MS 39702Off Market
- $150,400-- bd1 ba1.5k sqft101 Tenneco Dr, Columbus, MS 39702Off Market
- $180,8003 bd2 ba1.6k sqft134 Tenneco Dr, Columbus, MS 39702Off Market
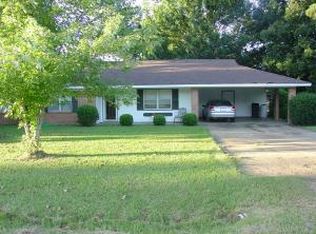
- $140,900-- bd1 ba1.5k sqft108 Tenneco Dr, Columbus, MS 39702Off Market
- $174,200-- bd1 ba1.6k sqft181 Tenneco Dr, Columbus, MS 39702Off Market
- $167,200-- bd1 ba1.8k sqft160 Tenneco Dr, Columbus, MS 39702Off Market
- $145,200-- bd0 ba1.3k sqft82 Tenneco Dr, Columbus, MS 39702Off Market
- $146,400-- bd0 ba2k sqft59 Tenneco Dr, Columbus, MS 39702Off Market
Nearby schools
GreatSchools rating
- 7/10Fairview Elementary SchoolGrades: PK-5Distance: 3.2 mi
- 3/10Columbus Middle SchoolGrades: 6-8Distance: 9 mi
- 3/10Columbus High SchoolGrades: 9-12Distance: 4 mi
Schools provided by the listing agent
- Elementary: New Hope
- Middle: New Hope
- High: New Hope
Source: MLS United. This data may not be complete. We recommend contacting the local school district to confirm school assignments for this home.
Sell for more on Zillow
Get a Zillow Showcase℠ listing at no additional cost and you could sell for .
$199,700
2% more
+$3,994
With Zillow Showcase(estimated)
$203,694
Sell for more on Zillow
Get a Zillow Showcase℠ listing at no additional cost and you could sell for .
$199,700
2% more
+$3,994
With Zillow Showcase(estimated)
$203,694
- Mississippi
- Lowndes County
- Columbus
- 39702
- 129 Tenneco Dr
