Skip main navigation
Off market
  • $2,780,600

    129 Tennyson Dr, Short Hills, NJ 07078

    4beds
    4,673sqft
    SingleFamily
    Built in 1962
    0.49 Acres Lot
    $2,780,600 Zestimate®
    $595/sqft
    $7,884 Estimated rent

    Home value

    $2,780,600

    $2.50M - $3.11M

    $7,884/mo

    Zestimate® history
    Loading
    Loading...

    Owner options

    List your home for rent

    $7,884/mo

    Rent Zestimate®

    Find your next renter with Zillow Rental Manager. Plus, with online applications, you can quickly screen prospective tenants – for free.

    Learn more

    $7,884/mo

    Rent Zestimate®

    Refinance and save

    $16,436/mo

    Est. payment

    Refinancing to a lower rate could help reduce your monthly payments and save thousands over the life of the loan.

    See today's rates

    $16,436/mo

    Est. payment

    Explore your selling options

    Work with a Zillow partner agent

    Leverage their expertise and Zillow's premium Showcase listings to get your home seen by more buyers.

    Get started

    List with your own agent

    Get your home in front of millions of buyers by listing it on Zillow.

    Learn how to do it

    Sell it yourself

    Take full control of how buyers see your home on Zillow by listing For Sale by Owner (FSBO).

    List your home

    What's special

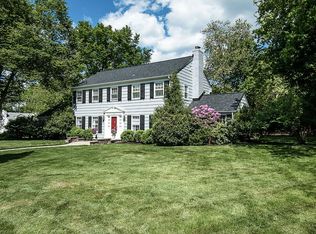
    This custom home is refined and sophisticated with quality finishes, luxury features and a sprawling floorplan spread over three levels. The main living spaces make the most of the natural light, beautiful views of the backyard and cooling summer breezes. The grand living room is set in the heart of the home with soaring double-height ceilings and a handsome fireplace that creates a sense of grandeur. There is a cozy family room, plus a formal dining room with bay window and an office for those who work from home. The luxury kitchen will impress even the fussiest home chef. Complete with a large island, quality appliances and custom cabinetry, catering for loved ones will be a joy. The kitchen is open to a relaxed, light-filled breakfast area with views of the manicured gardens. A double garage, laundry room and half bath complete this level and the impressive floorplan. The second-level houses four bedrooms, including the master suite with dual walk-in closets that lead to extra storage space, plus a master bath that is beautifully-appointed with a luxurious soaking tub, twin vanities and a lovely stained glass window that allows filtered light to flow into the space. There are three guest bedrooms, two with walk-in closets and one with a built-in closet. One en-suite, while the other two have easy access to the main bathroom with bath and extra storage. The lower-level has been fully finished to offer extra living space. There is a large recreation room with half bath that could be used as an exercise room, game room or home office. Outside, there is an abundance of space where you can relax in the shade of the beautiful trees or soak up the sun on one of the paver patios. The gardens back onto the Canoe Brook Country Club so you are treated to a lovely woodland outlook from every angle of the home. All new systems have been installed so all the hard work has been done for you. You can simply move in and start to enjoy the peace and privacy this luxurious home offers.

    This property is off market, which means it's not currently listed for sale or rent on Zillow. This may be different from what's available on other websites or public sources.

    Facts & features

    Interior

    Bedrooms & bathrooms
    • Bedrooms: 4
    • Bathrooms: 5
    • Full bathrooms: 3
    • 1/2 bathrooms: 2
    Heating
    • Forced air, Gas
    Cooling
    • Central
    Appliances
    • Included: Dishwasher, Dryer, Garbage disposal, Microwave, Range / Oven, Refrigerator, Washer
    Features
    • Flooring: Tile, Carpet, Hardwood
    • Basement: Finished
    • Has fireplace: Yes
    Interior area
    • Total interior livable area: 4,673 sqft

    Property

    Parking
    • Total spaces: 2
    • Parking features: Garage - Attached
    Features
    • Exterior features: Stucco
    Lot
    • Size: 0.49 Acres
    Details
    • Parcel number: 1205201000000052

    Construction

    Type & style
    • Home type: SingleFamily
    Materials
    • Frame
    • Roof: Asphalt
    Condition
    • Year built: 1962

    Community & neighborhood

    Location
    • Region: Short Hills

    Other

    Other facts
    • architectural_style: Other
    • living_rooms: 1
    • central_air_desc: Central A/C,Zoned A/C
    • grade_school: HARTSHORN
    • style_desc: CUSTOM HOME
    • exterior_features_desc: Private backyard, 2 patios
    • interior_features_desc: Cathedral Ceilings, WIC, FP
    • taxes_annual: 26698
    • original_listhub_key: 3yd-GSMLSNJ-3468907

    Price history

    DateEventPrice
    5/9/2022Sold$1,937,500+4.9%$415/sqft
    Source: Public Record Report a problem
    11/1/2018Listing removed$1,847,500$395/sqft
    Source: Keller Williams Realty Premier Properties #3468907 Report a problem
    5/9/2018Listed for sale$1,847,500$395/sqft
    Source: KELLER WILLIAMS REALTY #3468907 Report a problem

    Public tax history

    YearProperty taxesTax assessment
    2025$29,078 +1.9%$1,440,200
    2024$28,545 -2.1%$1,440,200
    2023$29,146 $1,440,200 +0.1%
    2022$29,146 $1,438,500
    2021$29,146 +5%$1,438,500
    2020$27,763 +1.5%$1,438,500
    2019$27,360 $1,438,500
    2018$27,360 -6.1%$1,438,500
    2017$29,146 +2.3%$1,438,500 +6.3%
    2016$28,483 +4.4%$1,353,100
    2015$27,279 +4.2%$1,353,100
    2014$26,169 +1.8%$1,353,100
    2013$25,695 +2.8%$1,353,100
    2012$25,005 +3%$1,353,100
    2011$24,275 +2.2%$1,353,100
    2010$23,747 +5.2%$1,353,100
    2009$22,583 +5.6%$1,353,100
    2008$21,379 -1.6%$1,353,100
    2007$21,728 $1,353,100 +32%
    2006-- $1,024,900
    2005-- $1,024,900
    2004$20,088 $1,024,900
    2003-- $1,024,900
    2002-- $1,024,900 +169.8%
    2001-- $379,900

    Find assessor info on the county website

    Neighborhood: 07078

    Nearby schools

    GreatSchools rating
    Schools provided by the listing agent
    • Elementary: HARTSHORN
    • Middle: MILLBURN
    • High: MILLBURN

    Source: The MLS. This data may not be complete. We recommend contacting the local school district to confirm school assignments for this home.

    Get a cash offer in 3 minutes
    Find out how much your home could sell for in as little as 3 minutes with a no-obligation cash offer.
    Estimated market value
    $2,780,600
    Get a cash offer in 3 minutes
    Find out how much your home could sell for in as little as 3 minutes with a no-obligation cash offer.
    Estimated market value
    $2,780,600