Luxury Living Meets Coastal Charm in Beaufort.
Imagine mornings with the salt air drifting in and evenings spent just minutes from the waterfront—all from the comfort of your brand-new home in Tiffany Woods. Currently under construction by Pine State Construction Group Coastal, the Parker 3 Plan offers over 3,200 square feet of thoughtfully designed space where everyday living feels like a getaway. On the main level, retreat to your private owner's suite, a serene escape with a spa-inspired bath. A versatile guest suite or office provides the perfect space to welcome visitors or work from home. The open-concept kitchen, dining, and living areas create the heart of the home, where gatherings flow seamlessly indoors and out. Upstairs, you'll find additional bedrooms, each designed with comfort and space in mind—perfect for family, guests, or a quiet retreat after a day on the water. Crafted with exceptional quality and premium finishes, every detail reflects the craftsmanship and style Pine State is known for. Set in the charming Tiffany Woods subdivision, this home places you close to historic Beaufort's shops and dining, marinas, and the pristine beaches of the Crystal Coast. More than a house, the Parker 3 is your gateway to the coastal lifestyle you've been dreaming of.
Sold for $750,000
$750,000
129 Tiffany Way, Beaufort, NC 28516
3beds
3,263sqft
Single Family Residence
Built in 2026
0.48 Acres Lot
$752,700 Zestimate®
$230/sqft
$6,484 Estimated rent
Home value
$752,700
Estimated sales range
Not available
$6,484/mo
Zestimate® history
Owner options
List your home for rent
$6,484/mo
Rent Zestimate®
Find your next renter with Zillow Rental Manager. Plus, with online applications, you can quickly screen prospective tenants – for free.
$6,484/mo
Rent Zestimate®
Refinance and save
$4,332/mo
Est. payment
Refinancing to a lower rate could help reduce your monthly payments and save thousands over the life of the loan.
$4,332/mo
Est. payment
Explore your selling options
Work with a Zillow partner agent
Leverage their expertise and Zillow's premium Showcase listings to get your home seen by more buyers.
Get startedList with your own agent
Get your home in front of millions of buyers by listing it on Zillow.
Learn how to do itSell it yourself
Take full control of how buyers see your home on Zillow by listing For Sale by Owner (FSBO).
List your homeWhat's special
Zillow last checked:
Listing updated:
Listed by:
Amy Rogers 919-413-4957,
Pine State Signature Homes, LLC
Bought with:
Mary Cheatham King Real Estate team
Keller Williams Crystal Coast
Source: Hive MLS,MLS#: 100555063 Originating MLS: Johnston County Association of REALTORS
Originating MLS: Johnston County Association of REALTORSFacts & features
Interior
Bedrooms & bathrooms
- Bedrooms: 3
- Bathrooms: 5
- Full bathrooms: 4
- 1/2 bathrooms: 1
Rooms
- Room types: Master Bedroom, Office, Bedroom 2, Bedroom 3, Other, Bonus Room, Laundry, Dining Room, Den, Loft
Primary bedroom
- Level: First
Bedroom 2
- Level: Second
Bedroom 3
- Level: Second
Bonus room
- Level: Second
Den
- Level: Second
Dining room
- Level: First
Kitchen
- Level: First
Laundry
- Level: Second
Office
- Level: First
Other
- Level: Second
Heating
- Fireplace Insert, Electric, Heat Pump
Cooling
- Central Air
Appliances
- Included: Range, Dishwasher
- Laundry: Dryer Hookup, Washer Hookup, Laundry Room
Features
- Master Downstairs, Walk-in Closet(s), Entrance Foyer, Mud Room, Solid Surface, Kitchen Island, Ceiling Fan(s), Pantry, Walk-in Shower, Walk-In Closet(s)
- Flooring: LVT/LVP, Carpet, Tile
- Basement: None
Interior area
- Total structure area: 3,263
- Total interior livable area: 3,263 sqft
Property
Parking
- Total spaces: 3
- Parking features: Garage Faces Side, Garage Faces Front, Attached, Concrete, Garage Door Opener, Paved, Garage6, Garage7
- Has attached garage: Yes
Features
- Levels: Two
- Patio & porch: Deck, Porch
- Pool features: None
- Fencing: Privacy,Back Yard
- Has view: Yes
- View description: See Remarks
- Frontage type: See Remarks
Lot
- Size: 0.48 Acres
Details
- Parcel number: 730702955365000
- Zoning: residential
- Special conditions: Standard
Construction
Type & style
- Home type: SingleFamily
- Property subtype: Single Family Residence
Materials
- Fiber Cement, Wood Frame
- Foundation: Crawl Space
- Roof: Architectural Shingle
Condition
- New construction: Yes
- Year built: 2026
Utilities & green energy
- Sewer: Septic Tank
- Water: Public
- Utilities for property: Water Available
Green energy
- Green verification: HERS Index Score
Community & HOA
Community
- Security: Smoke Detector(s)
- Subdivision: Tiffany Woods
HOA
- Has HOA: No
- Amenities included: None
Location
- Region: Beaufort
Financial & listing details
- Price per square foot: $230/sqft
- Tax assessed value: $59,282
- Annual tax amount: $296
- Date on market: 2/17/2026
- Cumulative days on market: 168 days
- Listing agreement: Blanket Listing Agreement
- Listing terms: Cash,Conventional
- Road surface type: Paved
Price history
| Date | Event | Price |
|---|---|---|
| 3/23/2026 | Sold | $750,000$230/sqft |
Source:  Hive MLS #100555063 Report a problem Hive MLS #100555063 Report a problem | ||
| 2/17/2026 | Pending sale | $750,000$230/sqft |
Source: Hive MLS #100555063 Report a problem | ||
| 2/3/2026 | Listing removed | $750,000$230/sqft |
Source: eXp Realty #100526421 Report a problem | ||
| 9/29/2025 | Contingent | $750,000$230/sqft |
Source: Hive MLS #100526421 Report a problem | ||
| 8/21/2025 | Listed for sale | $750,000+715.2%$230/sqft |
Source: Hive MLS #100526421 Report a problem | ||
| 12/17/2024 | Sold | $92,000+8.9%$28/sqft |
Source: Public Record Report a problem | ||
| 4/19/2022 | Listing removed | -- |
Source: Hive MLS #100221829 Report a problem | ||
| 11/29/2021 | Listed for sale | $84,500$26/sqft |
Source: Hive MLS #100221829 Report a problem | ||
| 11/19/2021 | Listing removed | -- |
Source: Hive MLS #100221829 Report a problem | ||
| 6/2/2021 | Listed for sale | $84,500$26/sqft |
Source: Hive MLS #100221829 Report a problem | ||
| 1/19/2021 | Listing removed | -- |
Source: Hive MLS Report a problem | ||
| 6/11/2020 | Listed for sale | $84,500$26/sqft |
Source: Eddy Myers Real Estate #100221829 Report a problem | ||
Public tax history
| Year | Property taxes | Tax assessment |
|---|---|---|
| 2024 | $296 | $59,282 |
| 2023 | $296 +2% | $59,282 |
| 2022 | $290 | $59,282 |
| 2021 | $290 -4.9% | $59,282 |
| 2020 | $305 +107.1% | $59,282 +47.1% |
| 2019 | $147 | $40,312 |
| 2017 | $147 -23% | $40,312 |
| 2016 | $191 | $40,312 |
| 2015 | $191 +2.1% | $40,312 -28.4% |
| 2014 | $187 | $56,292 |
Find assessor info on the county website
Neighborhood: 28516
Nearby homes
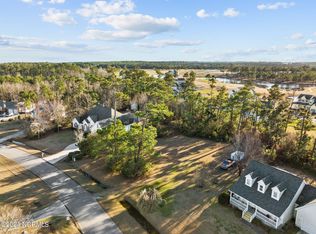
- $93,0000.48 Acres129 Tiffany Way LOT 29, Beaufort, NC 28516Sold
- $583,9004 bd3 ba3.4k sqft127 Tiffany Way, Beaufort, NC 28516Off Market
- $419,3003 bd2 ba2k sqft131 Tiffany Way, Beaufort, NC 28516Off Market
- $545,4004 bd3 ba2.5k sqft217 Taylorwood Dr, Beaufort, NC 28516Off Market
- $450,8003 bd2 ba1.8k sqft219 Taylorwood Dr, Beaufort, NC 28516Off Market
- $52,1704,965 Square Feet213 Taylorwood Dr, Beaufort, NC 28516Off Market
- $411,4003 bd3 ba1.8k sqft125 Tiffany Way, Beaufort, NC 28516Off Market
- $465,3003 bd2 ba1.7k sqft221 Taylorwood Dr, Beaufort, NC 28516Off Market
Nearby schools
GreatSchools rating
- 9/10Beaufort Elementary SchoolGrades: PK-5Distance: 1.9 mi
- 4/10Beaufort Middle SchoolGrades: 6-8Distance: 2 mi
- 8/10East Carteret High SchoolGrades: 9-12Distance: 1.6 mi
Schools provided by the listing agent
- Elementary: Beaufort
- Middle: Beaufort
- High: East Carteret
Source: Hive MLS. This data may not be complete. We recommend contacting the local school district to confirm school assignments for this home.
Get a cash offer in 3 minutes
Find out how much your home could sell for in as little as 3 minutes with a no-obligation cash offer.
Estimated market value
$752,700
Get a cash offer in 3 minutes
Find out how much your home could sell for in as little as 3 minutes with a no-obligation cash offer.
Estimated market value
$752,700
- North Carolina
- Carteret County
- Beaufort
- 28516
- 129 Tiffany Way
Nearby cities
Nearby zip codes
Other Beaufort Topics
