Estimated completion April 2026! This stunning one-story home is nestled in a cul-de-sac with no neighbor on one side, offering fantastic views of the valley. The 2,279 square feet home features 4-bedrooms and 3-bathrooms, offering plenty of space for comfortable living. The backyard patio provides a great spot for relaxing in the fresh air. The family room opens to the dining room and kitchen with a large island, perfect for entertaining guests. Enjoy privacy and natural light while you work in a study at the front of the home. The home features a 2-car garage, ideal for extra storage. You'll love coming home to Lariat!
Closed
Price Unknown
129 Top View Dr, Liberty Hill, TX 78642
4beds
2,279sqft
Single Family Residence
Built in 2025
8,712 Square Feet Lot
$419,700 Zestimate®
$--/sqft
$2,480 Estimated rent
Home value
$419,700
$399,000 - $445,000
$2,480/mo
Zestimate® history
Owner options
List your home for rent
$2,480/mo
Rent Zestimate®
Find your next renter with Zillow Rental Manager. Plus, with online applications, you can quickly screen prospective tenants – for free.
$2,480/mo
Rent Zestimate®
Refinance and save
$840/mo
Est. payment
Refinancing to a lower rate could help reduce your monthly payments and save thousands over the life of the loan.
$840/mo
Est. payment
Explore your selling options
Work with a Zillow partner agent
Leverage their expertise and Zillow's premium Showcase listings to get your home seen by more buyers.
Get startedList with your own agent
Get your home in front of millions of buyers by listing it on Zillow.
Learn how to do itSell it yourself
Take full control of how buyers see your home on Zillow by listing For Sale by Owner (FSBO).
List your homeWhat's special
Zillow last checked:
Listing updated:
Listed by:
Dina Verteramo 512-359-8570,
Highland Homes Realty
Bought with:
NON-MEMBER AGENT TEAM, TREC #null
Non Member Office
, TREC #null
Source: Central Texas MLS,MLS#: 599881 Originating MLS: Williamson County Association of REALTORS
Originating MLS: Williamson County Association of REALTORSFacts & features
Interior
Bedrooms & bathrooms
- Bedrooms: 4
- Bathrooms: 3
- Full bathrooms: 3
Primary bedroom
- Level: Main
- Dimensions: 15 x 13
Bedroom 2
- Level: Main
- Dimensions: 10 x 13
Bedroom 3
- Level: Main
- Dimensions: 10 x 13
Bedroom 4
- Level: Main
- Dimensions: 10 x 11
Primary bathroom
- Level: Main
- Dimensions: 15 x 13
Dining room
- Level: Main
- Dimensions: 13 x 10
Family room
- Level: Main
- Dimensions: 18 x 15
Kitchen
- Level: Main
- Dimensions: 13 x 13
Office
- Level: Main
- Dimensions: 10 x 13
Heating
- Central, Electric, Natural Gas, Zoned
Cooling
- Central Air, 1 Unit, Zoned
Appliances
- Included: Dishwasher, Gas Cooktop, Disposal, Gas Water Heater, Microwave, Plumbed For Ice Maker, Tankless Water Heater
- Laundry: Washer Hookup, Electric Dryer Hookup
Features
- Ceiling Fan(s), Double Vanity, Primary Downstairs, Main Level Primary, Pantry, Smart Thermostat, Walk-In Closet(s), Kitchen Island
- Flooring: Carpet, Tile
- Has fireplace: No
- Fireplace features: None
Interior area
- Total interior livable area: 2,279 sqft
Property
Parking
- Total spaces: 2
- Parking features: Attached, Door-Single, Garage Faces Front, Garage, Garage Door Opener
- Attached garage spaces: 2
Features
- Levels: One
- Stories: 1
- Patio & porch: Covered, Patio
- Exterior features: Covered Patio
- Pool features: None
- Fencing: Back Yard,Privacy,Wood
- Has view: Yes
- View description: None
- Body of water: None
Lot
- Size: 8,712 Square Feet
- Dimensions: 50 x 134
Details
- Parcel number: 129 Top View
- Special conditions: Builder Owned
Construction
Type & style
- Home type: SingleFamily
- Architectural style: Traditional
- Property subtype: Single Family Residence
Materials
- Brick, Frame, HardiPlank Type, Radiant Barrier
- Foundation: Slab
- Roof: Composition,Shingle
Condition
- Under Construction
- New construction: Yes
- Year built: 2025
Details
- Builder name: Highland Homes
Utilities & green energy
- Sewer: Public Sewer
- Water: Public
- Utilities for property: Electricity Available
Community & HOA
Community
- Features: Clubhouse, Dog Park, Fishing, Pier, Playground, Park, Sport Court(s), Trails/Paths
- Subdivision: Lariat
HOA
- Has HOA: No
- HOA fee: $840 annually
- HOA name: KiTH Management Services
Location
- Region: Liberty Hill
Financial & listing details
- Date on market: 12/12/2025
- Cumulative days on market: 134 days
- Listing agreement: Exclusive Agency
- Listing terms: Cash,Conventional,FHA,VA Loan
- Electric utility on property: Yes
Price history
| Date | Event | Price |
|---|---|---|
| 6/30/2026 | Sold | -- |
Source:  Central Texas MLS #599881 Report a problem Central Texas MLS #599881 Report a problem | ||
| 5/20/2026 | Pending sale | $419,990$184/sqft |
Source: Central Texas MLS #599881 Report a problem | ||
| 5/14/2026 | Listed for sale | $419,990$184/sqft |
Source: Central Texas MLS #599881 Report a problem | ||
| 4/20/2026 | Pending sale | $419,990$184/sqft |
Source:  Unlock MLS #7763641 Report a problem Unlock MLS #7763641 Report a problem | ||
| 4/14/2026 | Price change | $419,990-6.7%$184/sqft |
Source: Central Texas MLS #599881 Report a problem | ||
| 3/19/2026 | Price change | $449,990-8%$197/sqft |
Source: Unlock MLS #7763641 Report a problem | ||
| 2/6/2026 | Price change | $488,990-1%$215/sqft |
Source: Central Texas MLS #599881 Report a problem | ||
| 1/9/2026 | Price change | $493,990-4.4%$217/sqft |
Source: Central Texas MLS #599881 Report a problem | ||
| 12/29/2025 | Price change | $516,990+6.2%$227/sqft |
Source: Central Texas MLS #599881 Report a problem | ||
| 12/12/2025 | Listed for sale | $486,930$214/sqft |
Source:  Highland Homes Report a problem Highland Homes Report a problem | ||
Public tax history
Tax history is unavailable.
Neighborhood: 78642
Nearby homes
- $396,4004 bd3 ba2.2k sqft201 Green Brush Dr, Liberty Hill, TX 78642Off Market
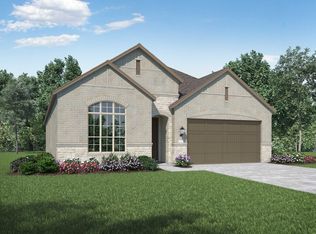
- $87,000-- sqft114 McMillian Dr, Liberty Hill, TX 78642Off Market
- $495,6004 bd4 ba3k sqft205 Green Brush Dr, Liberty Hill, TX 78642Off Market
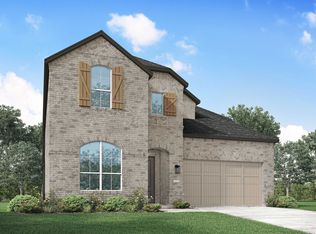
- $593,3004 bd5 ba2.8k sqft113 Lookout Point Dr, Liberty Hill, TX 78642Off Market
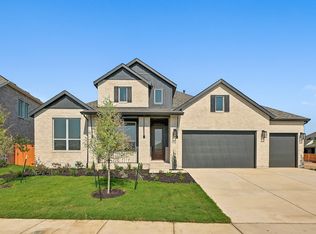
- $699,9004 bd5 ba3.5k sqft506 Uphill Ct, Liberty Hill, TX 78642New Construction
- $1,089,9005 bd6 ba5k sqft502 Grazing Ct, Liberty Hill, TX 78642New Construction
- $769,9004 bd4 ba3.6k sqft129 Clancy Dr, Liberty Hill, TX 78642New Construction
- $727,0944 bd3 ba3.2k sqft100 Uphill Dr, Liberty Hill, TX 78642New Construction
Nearby schools
GreatSchools rating
- 7/10Louine Noble Elementary SchoolGrades: PK-5Distance: 2.7 mi
- 7/10Liberty Hill Junior High SchoolGrades: 6-8Distance: 2.6 mi
- 7/10Liberty Hill High SchoolGrades: 9-12Distance: 3.8 mi
Schools provided by the listing agent
- Elementary: Louine Noble
- Middle: Liberty Hill Intermediate School
- High: Libery Hill High School School
- District: Liberty Hill ISD
Source: Central Texas MLS. This data may not be complete. We recommend contacting the local school district to confirm school assignments for this home.
Get a cash offer in 3 minutes
Find out how much your home could sell for in as little as 3 minutes with a no-obligation cash offer.
Estimated market value
$419,700
Get a cash offer in 3 minutes
Find out how much your home could sell for in as little as 3 minutes with a no-obligation cash offer.
Estimated market value
$419,700
- Texas
- Williamson County
- Liberty Hill
- 78642
- 129 Top View Dr
Nearby cities
Nearby zip codes
Other Liberty Hill Topics
