Skip main navigation
Sold for $2,050,000
  • $2,050,000

    129 Trellingwood Dr, Morrisville, NC 27560

    6beds
    6,625sqft
    Single Family Residence, Residential
    Built in 2000
    0.81 Acres Lot
    $2,020,900 Zestimate®
    $309/sqft
    $5,697 Estimated rent

    Home value

    $2,020,900

    $1.92M - $2.12M

    $5,697/mo

    Zestimate® history
    Loading
    Loading...

    Owner options

    List your home for rent

    $5,697/mo

    Rent Zestimate®

    Find your next renter with Zillow Rental Manager. Plus, with online applications, you can quickly screen prospective tenants – for free.

    Learn more

    $5,697/mo

    Rent Zestimate®

    Refinance and save

    $12,634/mo

    Est. payment

    Refinancing to a lower rate could help reduce your monthly payments and save thousands over the life of the loan.

    See today's rates

    $12,634/mo

    Est. payment

    Explore your selling options

    Work with a Zillow partner agent

    Leverage their expertise and Zillow's premium Showcase listings to get your home seen by more buyers.

    Get started

    List with your own agent

    Get your home in front of millions of buyers by listing it on Zillow.

    Learn how to do it

    Sell it yourself

    Take full control of how buyers see your home on Zillow by listing For Sale by Owner (FSBO).

    List your home

    What's special

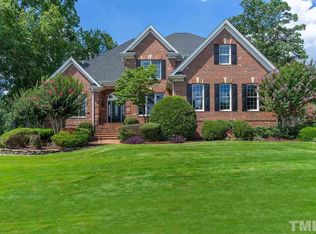
    Welcome to this stunning, fully updated custom home set on a private corner lot on the Highlands Course of the renowned Prestonwood Country Club in Cary. Located on highly desirable Trellingwood Drive in the sought-after Preston neighborhood, this expansive residence offers luxury living with over 6,600 square feet of thoughtfully designed space across two levels. Step inside to discover a beautifully renovated Chef's kitchen featuring high-end appliances, abundant cabinetry, and a charming breakfast area that flows into a sun-drenched family room with a cozy fireplace, perfect for everyday living and entertaining. The main floor also boasts a formal dining room, a wine/sitting room, a separate living room with a second fireplace, and a versatile office nook. The luxurious MAIN-Level Primary BEDROOM Suite is a true retreat, offering two spacious walk-in closets, a spa-inspired en-suite bath with dual vanities, a soaker tub, and a walk-in shower. Enjoy morning coffee or evening relaxation in the attached sunroom with serene golf course views. Two additional main-level bedrooms share a Jack and Jill bath, complemented by a stylish powder room and a well-appointed mud/laundry room. Upstairs, you'll find three more generously sized bedrooms, three full bathrooms, a loft area, and an expansive bonus room complete with a wet bar, skylights, and second laundry. The versatile bonus area is ideal for a home gym, media center, game room, or all of the above. A large, floored attic space provides ample storage. OUTDOOR living is just as impressive with a shady covered back porch and a sunny patio with retractable awning, perfect for grilling, dining, or unwinding after a round of golf (check out POOL renderings!) Recent renovations include a completely updated kitchen, luxurious primary suite upgrades, and over 2,000 square feet of newly added second-floor living space. Optional membership to Prestonwood Country Club offers golf, tennis, fitness, and social amenities. All of this is just minutes from Park West Village, downtown Cary, RTP, greenway trails, and convenient to Hwy 54, I-40, and the Triangle Expressway. Don't miss this rare opportunity to own a showpiece home in one of Cary's most requested communities!

    Zillow last checked:

    Listing updated:

    Listed by:

    Linda Trevor 919-730-7746,

    Compass -- Cary

    Bought with:

    Bryan Sinnett, 234073

    Compass -- Raleigh

    Source: Doorify MLS,MLS#: 10094242MLS Logo

    Facts & features

    Interior

    Bedrooms & bathrooms
    • Bedrooms: 6
    • Bathrooms: 6
    • Full bathrooms: 5
    • 1/2 bathrooms: 1
    Heating
    • Forced Air, Heat Pump
    Cooling
    • Central Air
    Appliances
    • Included: Dishwasher, Double Oven, Dryer, Gas Cooktop, Microwave, Refrigerator, Stainless Steel Appliance(s), Tankless Water Heater, Washer
    • Laundry: Laundry Room, Main Level, Multiple Locations
    Features
    • Bathtub/Shower Combination, Bookcases, Built-in Features, Cathedral Ceiling(s), Ceiling Fan(s), Crown Molding, Double Vanity, Dual Closets, Eat-in Kitchen, Entrance Foyer, Kitchen Island, Master Downstairs, Quartz Counters, Separate Shower, Smooth Ceilings, Soaking Tub, Walk-In Closet(s), Walk-In Shower, Water Closet
    • Flooring: Carpet, Hardwood, Tile
    • Doors: French Doors
    • Basement: Crawl Space
    • Number of fireplaces: 2
    • Fireplace features: Family Room, Living Room
    Interior area
    • Total structure area: 6,625
    • Total interior livable area: 6,625 sqft
    • Finished area above ground: 6,625
    • Finished area below ground: 0

    Property

    Parking
    • Total spaces: 3
    • Parking features: Attached, Driveway, Garage, Garage Faces Side
    • Attached garage spaces: 3
    Features
    • Levels: Two
    • Stories: 2
    • Patio & porch: Awning(s), Front Porch, Patio, Porch, Rear Porch
    • Exterior features: Awning(s), Fenced Yard, Garden, Private Yard, Rain Gutters
    • Pool features: Association, Swimming Pool Com/Fee
    • Fencing: Back Yard
    • Has view: Yes
    • View description: Golf Course
    Lot
    • Size: 0.81 Acres
    • Features: Back Yard, Front Yard, Landscaped, Native Plants, On Golf Course
    Details
    • Parcel number: 0754275460
    • Special conditions: Standard

    Construction

    Type & style
    • Home type: SingleFamily
    • Architectural style: Traditional, Transitional
    • Property subtype: Single Family Residence, Residential
    Materials
    • Brick
    • Foundation: Raised
    • Roof: Shingle
    Condition
    • New construction: No
    • Year built: 2000

    Utilities & green energy

    • Sewer: Public Sewer
    • Water: Public

    Community & HOA

    Community
    • Features: Lake, Sidewalks, Street Lights
    • Subdivision: Preston
    HOA
    • Has HOA: Yes
    • Services included: Maintenance Grounds
    • HOA fee: $450 annually
    Location
    • Region: Morrisville

    Financial & listing details

    • Price per square foot: $309/sqft
    • Tax assessed value: $1,785,904
    • Annual tax amount: $12,974
    • Date on market: 5/8/2025

    Price history

    DateEventPrice
    8/11/2025Sold$2,050,000-6.6%$309/sqft
    Source: Doorify MLS #10094242 Report a problem
    7/14/2025Pending sale$2,195,000$331/sqft
    Source: Doorify MLS #10094242 Report a problem
    6/26/2025Price change$2,195,000-3.5%$331/sqft
    Source: Doorify MLS #10094242 Report a problem
    5/8/2025Listed for sale$2,275,000+163%$343/sqft
    Source: Doorify MLS #10094242 Report a problem
    5/28/2015Sold$865,000-3.9%$131/sqft
    Source: Public Record Report a problem
    4/3/2015Pending sale$900,000$136/sqft
    Source: Global Homes and Marketing LLC #1984985 Report a problem
    1/11/2015Listed for sale$900,000-10%$136/sqft
    Source: Global Homes and Marketing LLC #1984985 Report a problem
    11/19/2009Listing removed$1,000,000$151/sqft
    Source: Prudential Real Estate #1656721 Report a problem
    9/6/2009Price change$1,000,000-4.8%$151/sqft
    Source: Prudential Real Estate #1656721 Report a problem
    6/1/2009Listed for sale$1,050,000+813%$158/sqft
    Source: Listhub #1656721 Report a problem
    7/23/1999Sold$115,000$17/sqft
    Source: Public Record Report a problem

    Public tax history

    YearProperty taxesTax assessment
    2025$15,506 +20%$1,785,904 +19.5%
    2024$12,925 +24%$1,494,464 +50.4%
    2023$10,421 +3.7%$993,367
    2022$10,048 +4.9%$993,367
    2021$9,581 $993,367
    2020$9,581 -2.7%$993,367 +12.6%
    2019$9,847 $882,498
    2018$9,847 +10.5%$882,498
    2017$8,914 +1.5%$882,498
    2016$8,786 -2.9%$882,498 +0.1%
    2015$9,052 +5.5%$881,638
    2014$8,579 $881,638
    2013-- $881,638
    2012-- $881,638 +1.2%
    2011-- $871,419
    2010-- $871,419
    2009-- $871,419
    2008-- --
    2007-- --
    2006-- --
    2005-- --
    2004-- --
    2003-- --
    2002-- --
    Find assessor info on the county website

    Neighborhood: 27560

    Nearby schools

    GreatSchools rating
    Schools provided by the listing agent
    • Elementary: Wake County Schools
    • Middle: Wake County Schools
    • High: Wake County Schools

    Source: Doorify MLS. This data may not be complete. We recommend contacting the local school district to confirm school assignments for this home.

    Get a cash offer in 3 minutes
    Find out how much your home could sell for in as little as 3 minutes with a no-obligation cash offer.
    Estimated market value
    $2,020,900
    Get a cash offer in 3 minutes
    Find out how much your home could sell for in as little as 3 minutes with a no-obligation cash offer.
    Estimated market value
    $2,020,900