Welcome to this delightful cul‑de‑sac gem located in the Milton School District. Home is perfectly positioned on a spacious, privately fenced lot that offers both room to play and peace of mind. Step inside and be greeted by an open‑concept floor plan where high ceilings amplify the flow of natural light, highlighting the warm wood‑laminate flooring that runs throughout the main living areas. The heart of the home is the kitchen with sleek stainless‑steel appliances, stylish ceramic‑tile countertops, and abundant cabinet space for all your culinary needs. An outdoor kitchen extension opens directly onto the backyard, making dining and entertaining effortless and enjoyable. Relax in the generous living area, ideal for gatherings. The master suite is a private sanctuary featuring a spacious walk‑in closet and an en‑suite bathroom that offers a tranquil escape. Call today to schedule a showing.
Sold
Price Unknown
129 Troubadore Dr, Youngsville, LA 70592
3beds
1,243sqft
Single Family Residence
Built in 2009
0.3 Acres Lot
$207,500 Zestimate®
$--/sqft
$1,755 Estimated rent
Home value
$207,500
$195,000 - $222,000
$1,755/mo
Zestimate® history
Owner options
List your home for rent
$1,755/mo
Rent Zestimate®
Find your next renter with Zillow Rental Manager. Plus, with online applications, you can quickly screen prospective tenants – for free.
$1,755/mo
Rent Zestimate®
Refinance and save
Refinancing to a lower rate could help reduce your monthly payments and save thousands over the life of the loan.
Explore your selling options
Work with a Zillow partner agent
Leverage their expertise and Zillow's premium Showcase listings to get your home seen by more buyers.
Get startedList with your own agent
Get your home in front of millions of buyers by listing it on Zillow.
Learn how to do itSell it yourself
Take full control of how buyers see your home on Zillow by listing For Sale by Owner (FSBO).
List your homeWhat's special
Outdoor kitchen extensionSpacious privately fenced lotHigh ceilingsAbundant cabinet spaceNatural light
Zillow last checked:
Listing updated:
Listed by:
Paul Dugas,
LPT Realty, LLC
Source: RAA,MLS#: 2600000513
Facts & features
Interior
Bedrooms & bathrooms
- Bedrooms: 3
- Bathrooms: 2
- Full bathrooms: 2
Heating
- Central, Electric
Cooling
- Central Air
Appliances
- Included: Dishwasher, Microwave, Refrigerator, Electric Stove Con
- Laundry: Electric Dryer Hookup, Washer Hookup
Features
- Walk-In Closet(s), Tile Counters
- Flooring: Carpet, Laminate
- Has fireplace: No
Interior area
- Total interior livable area: 1,243 sqft
Property
Parking
- Total spaces: 2
- Parking features: Garage
- Garage spaces: 2
Features
- Stories: 1
- Patio & porch: Covered
- Exterior features: Outdoor Kitchen, Lighting
- Fencing: Privacy,Wood
Lot
- Size: 0.3 Acres
- Features: 0 to 0.5 Acres, Cul-De-Sac
Details
- Additional structures: Shed(s)
- Parcel number: 6131632
- Special conditions: Arms Length
Construction
Type & style
- Home type: SingleFamily
- Architectural style: Traditional
- Property subtype: Single Family Residence
Materials
- Brick Veneer, Stucco, Vinyl Siding, Frame
- Foundation: Slab
- Roof: Composition
Condition
- Resale
- Year built: 2009
Utilities & green energy
- Electric: Elec: Entergy
Community & HOA
Community
- Subdivision: Legend Creek
Location
- Region: Youngsville
Financial & listing details
- Tax assessed value: $164,620
- Annual tax amount: $1,453
- Date on market: 2/3/2026
- Electric utility on property: Yes
Price history
| Date | Event | Price |
|---|---|---|
| 3/13/2026 | Sold | -- |
Source:  RAA #2600000513 Report a problem RAA #2600000513 Report a problem | ||
| 2/13/2026 | Pending sale | $209,500$169/sqft |
Source: RAA #2600000513 Report a problem | ||
| 2/3/2026 | Listed for sale | $209,500+10.6%$169/sqft |
Source: RAA #2600000513 Report a problem | ||
| 12/2/2022 | Sold | -- |
Source: RAA #22010035 Report a problem | ||
| 10/31/2022 | Pending sale | $189,500$152/sqft |
Source: RAA #22010035 Report a problem | ||
| 10/27/2022 | Listed for sale | $189,500$152/sqft |
Source: RAA #22010035 Report a problem | ||
| 8/31/2022 | Listing removed | -- |
Source: Zillow Rental Manager Report a problem | ||
| 8/16/2022 | Listed for rent | $1,800+38.5%$1/sqft |
Source: Zillow Rental Manager Report a problem | ||
| 3/24/2021 | Listing removed | -- |
Source: Owner Report a problem | ||
| 3/26/2019 | Listing removed | $1,300$1/sqft |
Source: Owner Report a problem | ||
| 3/18/2019 | Listed for rent | $1,300$1/sqft |
Source: Owner Report a problem | ||
| 4/20/2015 | Sold | -- |
Source: Public Record Report a problem | ||
| 1/23/2013 | Sold | -- |
Source: Public Record Report a problem | ||
Public tax history
| Year | Property taxes | Tax assessment |
|---|---|---|
| 2024 | $1,453 +10.3% | $16,462 +10% |
| 2023 | $1,318 0% | $14,971 |
| 2022 | $1,319 -0.4% | $14,971 |
| 2021 | $1,324 +0.1% | $14,971 |
| 2020 | $1,322 +5.2% | $14,971 |
| 2019 | $1,257 -2.1% | $14,971 |
| 2018 | $1,284 +100.7% | $14,971 |
| 2017 | $640 | $14,971 |
| 2015 | $640 +0.3% | $14,971 0% |
| 2013 | $638 -0.7% | $14,972 |
| 2011 | $643 +167.3% | $14,972 +434.7% |
| 2010 | $241 | $2,800 |
Find assessor info on the county website
Neighborhood: 70592
Nearby homes
- $199,0003 bd2 ba1.2k sqft127 Troubadore Dr, Youngsville, LA 70592Off Market
- $226,700-- bd-- ba1.4k sqft115 Legend Creek Dr, Youngsville, LA 70592Off Market
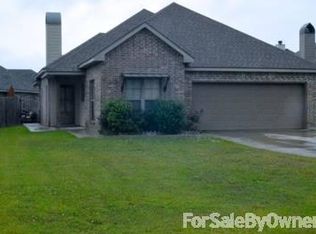
- $216,0003 bd2 ba1.3k sqft113 Legend Creek Dr, Youngsville, LA 70592Off Market
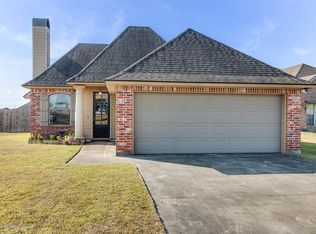
- $230,3003 bd2 ba1.3k sqft128 Troubadore Dr, Youngsville, LA 70592Off Market

- $223,4003 bd2 ba1.4k sqft125 Troubadore Dr, Youngsville, LA 70592Off Market
- $222,1003 bd2 ba1.4k sqft119 Legend Creek Dr, Youngsville, LA 70592Off Market
- $--3 bd2 ba1.4k sqft117 Legend Creek Dr, Youngsville, LA 70592Sold
- $219,700-- bd-- ba1.4k sqft121 Legend Creek Dr, Youngsville, LA 70592Off Market
Nearby schools
GreatSchools rating
- 9/10Milton Elementary SchoolGrades: PK-8Distance: 1.3 mi
- 10/10Southside High SchoolGrades: 9-12Distance: 5.1 mi
- 5/10Katharine Drexel Elementary SchoolGrades: PK-5Distance: 6.3 mi
Schools provided by the listing agent
- Elementary: Milton
- Middle: Milton
- High: Southside
Source: RAA. This data may not be complete. We recommend contacting the local school district to confirm school assignments for this home.
Sell for more on Zillow
Get a Zillow Showcase℠ listing at no additional cost and you could sell for .
$207,500
2% more
+$4,150
With Zillow Showcase(estimated)
$211,650
- Louisiana
- Lafayette Parish
- Youngsville
- 70592
- 129 Troubadore Dr
Nearby cities
Nearby zip codes
Other Youngsville Topics
