EAST OF RT ON AND CLOSE TO THE LEWES GEORGETOWN TRAILS FOR WALKING TO THE BEACH FROM THIS LOCATION. Everyone talking about the traffic in Lewes. Both ends of Tulip Drive have traffic lights, so easy to get out from this property and walking to the beach, sounds like a perfect location to me. This 4-bedroom home with balcony and screened in porch both overlooking the large trees and stream in the back yard. Sounds too good to be true but, there is even more. This home has been well cared for and is move in ready with hard wood floors and carpet in the bedrooms. Main floor does have 2 bedrooms and full bath. Primary bedroom is on the second floor with large balcony and very nice bathroom. Love a lot of windows? This home has sliding door in Primary overlooking the woods and an oversized picture window in the front, of the home. Several new items were recently added: Dryer, stover, hot water heater and so much more. Call today to view your new home at the beach.
Sold for $649,900
$649,900
129 Tulip Dr, Lewes, DE 19958
4beds
2,200sqft
Single Family Residence
Built in 1995
0.34 Acres Lot
$647,900 Zestimate®
$295/sqft
$2,966 Estimated rent
Home value
$647,900
$603,000 - $700,000
$2,966/mo
Zestimate® history
Owner options
List your home for rent
$2,966/mo
Rent Zestimate®
Find your next renter with Zillow Rental Manager. Plus, with online applications, you can quickly screen prospective tenants – for free.
$2,966/mo
Rent Zestimate®
Refinance and save
$3,709/mo
Est. payment
Refinancing to a lower rate could help reduce your monthly payments and save thousands over the life of the loan.
$3,709/mo
Est. payment
Explore your selling options
Work with a Zillow partner agent
Leverage their expertise and Zillow's premium Showcase listings to get your home seen by more buyers.
Get startedList with your own agent
Get your home in front of millions of buyers by listing it on Zillow.
Learn how to do itSell it yourself
Take full control of how buyers see your home on Zillow by listing For Sale by Owner (FSBO).
List your homeWhat's special
Hardwood floorsOversized picture windowCarpet in the bedroomsScreened in porch
Zillow last checked:
Listing updated:
Listed by:
MYRA KAY MITCHELL 302-236-6846,
RE/MAX Horizons
Bought with:
PAUL MALTAGHATI, RS-0017798
Monument Sotheby's International Realty
Source: Bright MLS,MLS#: DESU2099522
Facts & features
Interior
Bedrooms & bathrooms
- Bedrooms: 4
- Bathrooms: 2
- Full bathrooms: 2
- Main level bathrooms: 1
- Main level bedrooms: 2
Rooms
- Room types: Living Room, Dining Room, Primary Bedroom, Bedroom 2, Kitchen, Bedroom 1, Bathroom 1
Primary bedroom
- Features: Balcony Access, Cathedral/Vaulted Ceiling, Ceiling Fan(s), Chair Rail, Flooring - Carpet, Walk-In Closet(s), Window Treatments, Attached Bathroom
- Level: Upper
- Area: 210 Square Feet
- Dimensions: 14 X 15
Bedroom 1
- Features: Flooring - Carpet, Ceiling Fan(s)
- Level: Main
- Area: 130 Square Feet
- Dimensions: 10 X 13
Bedroom 2
- Features: Jack and Jill Bathroom, Window Treatments, Ceiling Fan(s)
- Level: Upper
- Area: 180 Square Feet
- Dimensions: 12 X 15
Bedroom 2
- Features: Cathedral/Vaulted Ceiling, Ceiling Fan(s)
- Level: Main
- Area: 144 Square Feet
- Dimensions: 12 X 12
Bathroom 1
- Features: Bathroom - Tub Shower
- Level: Main
Bathroom 1
- Features: Bathroom - Jetted Tub, Bathroom - Stall Shower
- Level: Upper
Dining room
- Features: Ceiling Fan(s), Dining Area, Living/Dining Room Combo
- Level: Main
- Area: 168 Square Feet
- Dimensions: 12 X 14
Kitchen
- Features: Breakfast Bar, Dining Area, Double Sink, Flooring - HardWood, Kitchen - Electric Cooking
- Level: Main
- Area: 168 Square Feet
- Dimensions: 12 X 14
Living room
- Features: Cathedral/Vaulted Ceiling, Ceiling Fan(s), Chair Rail, Fireplace - Electric, Flooring - HardWood, Window Treatments
- Level: Main
- Area: 255 Square Feet
- Dimensions: 15 X 17
Heating
- Forced Air, Electric
Cooling
- Central Air, Electric
Appliances
- Included: Washer, ENERGY STAR Qualified Dishwasher, Dryer, Disposal, Dishwasher, Exhaust Fan, Self Cleaning Oven, Oven/Range - Electric, Refrigerator, Water Heater, Electric Water Heater
- Laundry: Has Laundry, Main Level
Features
- Attic, Combination Kitchen/Dining, Entry Level Bedroom, Eat-in Kitchen, 2 Story Ceilings, Cathedral Ceiling(s), Dry Wall, Vaulted Ceiling(s)
- Flooring: Carpet, Hardwood, Tile/Brick
- Doors: Insulated
- Windows: Bay/Bow, Casement, Double Hung, Insulated Windows
- Has basement: No
- Number of fireplaces: 1
- Fireplace features: Electric
Interior area
- Total structure area: 2,200
- Total interior livable area: 2,200 sqft
- Finished area above ground: 2,200
- Finished area below ground: 0
Property
Parking
- Total spaces: 4
- Parking features: Driveway, Off Street
- Uncovered spaces: 4
Accessibility
- Accessibility features: None
Features
- Levels: Two
- Stories: 2
- Patio & porch: Enclosed, Patio, Porch, Roof, Screened
- Exterior features: Balcony
- Pool features: None
- Has view: Yes
- View description: Creek/Stream
- Has water view: Yes
- Water view: Creek/Stream
- Body of water: Stream
- Frontage type: Road Frontage
- Frontage length: Road Frontage: 140,Water Frontage Ft: 100
Lot
- Size: 0.34 Acres
- Dimensions: 105 x 137 x 108 x 139
- Features: Irregular Lot, Wooded, Rear Yard, SideYard(s), Stream/Creek, Middle Of Block
Details
- Additional structures: Above Grade, Below Grade, Outbuilding
- Parcel number: 33511.0068.01
- Zoning: MR
- Special conditions: Standard
Construction
Type & style
- Home type: SingleFamily
- Architectural style: Contemporary
- Property subtype: Single Family Residence
Materials
- Stick Built, Vinyl Siding
- Foundation: Block, Crawl Space
- Roof: Architectural Shingle
Condition
- Excellent
- New construction: No
- Year built: 1995
Utilities & green energy
- Electric: 200+ Amp Service
- Sewer: Public Sewer
- Water: Well
- Utilities for property: Cable Available, Electricity Available, Sewer Available, Cable
Community & HOA
Community
- Subdivision: Dutch Acres
HOA
- Has HOA: No
Location
- Region: Lewes
Financial & listing details
- Price per square foot: $295/sqft
- Tax assessed value: $561,100
- Annual tax amount: $1,185
- Date on market: 10/28/2025
- Listing agreement: Exclusive Right To Sell
- Listing terms: Cash,Conventional,VA Loan
- Ownership: Fee Simple
- Total actual rent: 30000
- Road surface type: Paved
Price history
| Date | Event | Price |
|---|---|---|
| 5/12/2026 | Sold | $649,900$295/sqft |
Source:  Bright MLS #DESU2099522 Report a problem Bright MLS #DESU2099522 Report a problem | ||
| 4/4/2026 | Contingent | $649,900$295/sqft |
Source: Bright MLS #DESU2099522 Report a problem | ||
| 10/28/2025 | Listed for sale | $649,900+100%$295/sqft |
Source: Bright MLS #DESU2099522 Report a problem | ||
| 1/1/2015 | Sold | $325,000+8.7%$148/sqft |
Source:  Long & Foster Broker Feed #1000923668_100 Report a problem Long & Foster Broker Feed #1000923668_100 Report a problem | ||
| 6/12/2013 | Listing removed | $299,000$136/sqft |
Source: Ocean Atlantic Sotheby's Internation Realty 302.22 #592674 Report a problem | ||
| 5/5/2013 | Listed for sale | $299,000$136/sqft |
Source: Ocean Atlantic Sotheby's Internation Realty 302.22 #592674 Report a problem | ||
| 7/6/2012 | Listing removed | $299,000$136/sqft |
Source: Ocean Atlantic Sotheby's International Realty #592674 Report a problem | ||
| 5/12/2012 | Price change | $299,000-3.5%$136/sqft |
Source: Ocean Atlantic Sotheby's International Realty #592674 Report a problem | ||
| 1/21/2012 | Listed for sale | $310,000$141/sqft |
Source: Ocean Atlantic Sotheby's International Realty #592674 Report a problem | ||
Public tax history
| Year | Property taxes | Tax assessment |
|---|---|---|
| 2025 | $1,185 +18.4% | $280,550 +1282% |
| 2024 | $1,001 +0.1% | $20,300 |
| 2023 | $1,000 +3.6% | $20,300 |
| 2022 | $965 +0.9% | $20,300 |
| 2021 | $956 +0.3% | $20,300 |
| 2020 | $953 | $20,300 |
| 2019 | $953 -0.1% | $20,300 |
| 2018 | $954 +7.1% | $20,300 |
| 2017 | $891 +9.9% | $20,300 |
| 2016 | $811 +4.7% | $20,300 |
| 2015 | $775 +0.7% | $20,300 |
| 2014 | $769 +2.9% | $20,300 |
| 2013 | $747 -0.6% | $20,300 |
| 2012 | $752 +12.4% | $20,300 |
| 2011 | $669 | $20,300 |
| 2010 | $669 -3.4% | $20,300 |
| 2009 | $692 | $20,300 |
| 2008 | -- | -- |
| 2007 | -- | -- |
| 2006 | -- | -- |
| 2005 | -- | -- |
| 2004 | -- | -- |
| 2003 | -- | -- |
| 2002 | -- | -- |
| 2001 | -- | -- |
Find assessor info on the county website
Neighborhood: 19958
Nearby homes
- $526,7003 bd-- ba1.9k sqft131 Tulip Dr, Lewes, DE 19958Off Market
- $451,7003 bd2 ba1.4k sqft127 Tulip Dr, Lewes, DE 19958Off Market
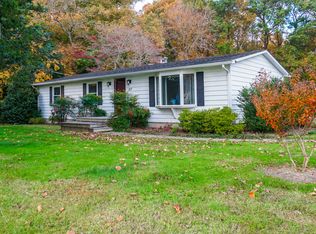
- $418,5003 bd2 ba1.8k sqft124 Tulip Dr, Lewes, DE 19958Off Market
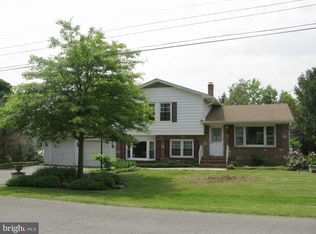
- $506,0003 bd-- ba1.5k sqft122 Tulip Dr, Lewes, DE 19958Off Market
- $507,9003 bd-- ba1.6k sqft126 Tulip Dr, Lewes, DE 19958Off Market
- $639,0004 bd-- ba2.6k sqft133 Tulip Dr, Lewes, DE 19958Off Market
- $443,9002 bd-- ba1.4k sqft125 Tulip Dr, Lewes, DE 19958Off Market
- $357,8002 bd-- ba900 sqft120 Tulip Dr, Lewes, DE 19958Off Market
Nearby schools
GreatSchools rating
- 9/10Shields (Richard A.) Elementary SchoolGrades: K-5Distance: 2.2 mi
- NAFrederick D Thomas Middle SchoolGrades: 6-8Distance: 1.6 mi
- 8/10Cape Henlopen High SchoolGrades: 9-12Distance: 1.7 mi
Schools provided by the listing agent
- District: Cape Henlopen
Source: Bright MLS. This data may not be complete. We recommend contacting the local school district to confirm school assignments for this home.


Get pre-qualified for a loan
At Zillow Home Loans, we can pre-qualify you in as little as 5 minutes with no impact to your credit score.An equal housing lender. NMLS #10287.
Sell for more on Zillow
Get a Zillow Showcase℠ listing at no additional cost and you could sell for .
$647,900
2% more
+$12,958
With Zillow Showcase(estimated)
$660,858
- Delaware
- Sussex County
- Lewes
- 19958
- 129 Tulip Dr
Nearby cities
Nearby zip codes
Other Lewes Topics
