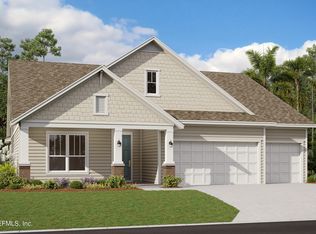
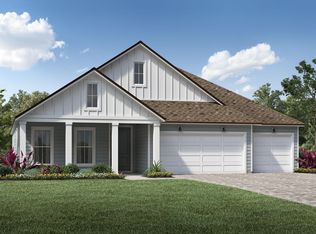
Under Construction. * Sample Photos * This Camden with Bonus Room is ready to close in December. This home is situated on a lakefront lot with a rear lanai and front porch. The first floor has an open concept with gourmet kitchen, tile plank flooring and step up ceiling. 3 bedrooms, 3 bathrooms and a two car garage. The bonus room is the perfect hangout overlooking the water. 3 BR / 3 BTH 3. Front Porch.
Sold for $559,990
$559,990
129 TWILIGHT TWILIGHT LANE, ST AUGUSTINE, FL 32095
3beds
2,218sqft
Single Family Residence
Built in 2023
7,405 Square Feet Lot
$549,900 Zestimate®
$252/sqft
$3,141 Estimated rent
Home value
$549,900
$511,000 - $594,000
$3,141/mo
Zestimate® history
Owner options
List your home for rent
$3,141/mo
Rent Zestimate®
Find your next renter with Zillow Rental Manager. Plus, with online applications, you can quickly screen prospective tenants – for free.
$3,141/mo
Rent Zestimate®
Refinance and save
$3,721/mo
Est. payment
Refinancing to a lower rate could help reduce your monthly payments and save thousands over the life of the loan.
$3,721/mo
Est. payment
Explore your selling options
Work with a Zillow partner agent
Leverage their expertise and Zillow's premium Showcase listings to get your home seen by more buyers.
Get startedList with your own agent
Get your home in front of millions of buyers by listing it on Zillow.
Learn how to do itSell it yourself
Take full control of how buyers see your home on Zillow by listing For Sale by Owner (FSBO).
List your homeWhat's special
Zillow last checked:
Listing updated:
Listed by:
Nancy Pruitt, PA 352-552-7574,
OLYMPUS EXECUTIVE REALTY INC 407-469-0090
Bought with:
Non-Member Agent
STELLAR NON-MEMBER OFFICE
Source: Stellar MLS,MLS#: G5075677 Originating MLS: Orlando Regional
Originating MLS: Orlando Regional
Facts & features
Interior
Bedrooms & bathrooms
- Bedrooms: 3
- Bathrooms: 3
- Full bathrooms: 3
Rooms
- Room types: Utility Room
Primary bedroom
- Features: En Suite Bathroom, Walk-In Closet(s)
- Level: First
- Dimensions: 12x15
Bedroom 2
- Features: Built-in Closet
- Level: First
- Dimensions: 11.1x10.1
Bedroom 3
- Features: Built-in Closet
- Level: Second
- Dimensions: 11.8x10.1
Primary bathroom
- Features: Dual Sinks, Garden Bath, Tub with Separate Shower Stall, Water Closet/Priv Toilet
- Level: Second
- Dimensions: 12x11
Balcony porch lanai
- Level: First
- Dimensions: 11.4x8.8
Bonus room
- Features: Walk-In Closet(s)
- Level: Second
- Dimensions: 13.4x20.11
Dinette
- Level: First
- Dimensions: 10.4x13.1
Dining room
- Level: First
- Dimensions: 11.1x9.1
Kitchen
- Level: First
- Dimensions: 12.24x14.2
Living room
- Level: First
- Dimensions: 14.8x17.3
Heating
- Central, Heat Pump
Cooling
- Central Air
Appliances
- Included: Dishwasher, Disposal, Microwave, Range
- Laundry: Inside, Laundry Room
Features
- Eating Space In Kitchen, Primary Bedroom Main Floor, Open Floorplan, Split Bedroom, Stone Counters, Thermostat, Walk-In Closet(s)
- Flooring: Carpet, Tile
- Doors: Sliding Doors
- Windows: Double Pane Windows
- Has fireplace: No
Interior area
- Total structure area: 2,900
- Total interior livable area: 2,218 sqft
Property
Parking
- Total spaces: 2
- Parking features: Driveway, Garage Door Opener
- Attached garage spaces: 2
- Has uncovered spaces: Yes
- Details: Garage Dimensions: 20X20
Features
- Levels: One
- Stories: 1
- Patio & porch: Covered, Patio
- Exterior features: Irrigation System, Sidewalk
- Pool features: Indoor, Lighting
Lot
- Size: 7,405 Square Feet
- Dimensions: 53 x 125
- Features: Cleared, Level
Details
- Additional parcels included: 0
- Parcel number: 145280237260930
- Zoning: PUD
- Special conditions: None
Construction
Type & style
- Home type: SingleFamily
- Architectural style: Traditional
- Property subtype: Single Family Residence
Materials
- Cement Siding, Wood Frame
- Foundation: Slab
- Roof: Shingle
Condition
- Under Construction
- New construction: Yes
- Year built: 2023
Details
- Builder model: amden with Bonus Room
- Builder name: DREAM FINDERS HOMES
- Warranty included: Yes
Utilities & green energy
- Sewer: Public Sewer
- Water: Public
- Utilities for property: BB/HS Internet Available, Cable Available, Electricity Available, Fiber Optics, Public, Sewer Available, Street Lights, Underground Utilities, Water Available
Community & HOA
Community
- Features: Dock, Deed Restrictions, Fitness Center, Park, Pool, Sidewalks
- Security: Smoke Detector(s)
- Pet fee: $0 monthly
- Subdivision: BEACON LAKE
HOA
- Has HOA: Yes
- Amenities included: Clubhouse, Fence Restrictions, Fitness Center, Park, Pool, Recreation Facilities, Tennis Court(s), Trail(s)
- Services included: Community Pool
- HOA fee: $5 monthly
- HOA name: BEACON MANAGER
- HOA phone: 904-217-3052
Location
- Region: Saint Augustine
Financial & listing details
- Price per square foot: $252/sqft
- Date on market: 11/19/2023
- Cumulative days on market: 3 days
- Listing terms: Cash,Conventional,FHA,Other,VA Loan
- Ownership: Fee Simple
- Total actual rent: 0
- Electric utility on property: Yes
- Road surface type: Paved, Asphalt
Price history
| Date | Event | Price |
|---|---|---|
| 12/22/2023 | Sold | $559,990-0.2%$252/sqft |
Source:  Stellar MLS #G5075677 Report a problem Stellar MLS #G5075677 Report a problem | ||
| 11/23/2023 | Pending sale | $560,990$253/sqft |
Source: Stellar MLS #G5075677 Report a problem | ||
| 11/19/2023 | Listed for sale | $560,990$253/sqft |
Source: Stellar MLS #G5075677 Report a problem | ||
Public tax history
Tax history is unavailable.
Neighborhood: 32095
Nearby homes
- $800,0005 bd4 ba2.8k sqft108 Wind Chime Ln, Saint Augustine, FL 32095Sold
- $661,0824 bd3 ba3.1k sqft197 Daymark Ln, Saint Augustine, FL 32095Sold
- $1,010,3454 bd4 ba3.6k sqft187 Daymark Ln, Saint Augustine, FL 32095Sold
- $730,7004 bd3 ba2.6k sqft233 Daymark Ln, Saint Augustine, FL 32095Off Market
- $756,7003 bd3 ba3.1k sqft27 Arum Ct, Saint Augustine, FL 32095Off Market
- $853,9904 bd4 ba3.2k sqft41 Arum Ct, Saint Augustine, FL 32095Sold
- $247,0403 bd2 ba1.6k sqft529 Whirlwind Pl, Saint Augustine, FL 32095Sold
- $818,3924 bd4 ba3.5k sqft173 Daymark Ln, Saint Augustine, FL 32095Sold
Nearby schools
GreatSchools rating
- 9/10Lakeside AcademyGrades: K-8Distance: 0.5 mi
- 7/10Beachside High SchoolGrades: 8-12Distance: 2.3 mi
Get a cash offer in 3 minutes
Find out how much your home could sell for in as little as 3 minutes with a no-obligation cash offer.
Estimated market value
$549,900
Get a cash offer in 3 minutes
Find out how much your home could sell for in as little as 3 minutes with a no-obligation cash offer.
Estimated market value
$549,900
- Florida
- Saint Johns County
- Saint Augustine
- 32095
- 129 TWILIGHT TWILIGHT LANE
