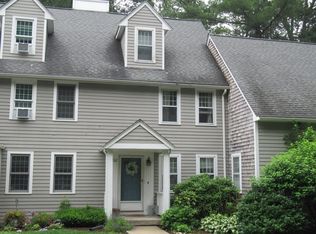
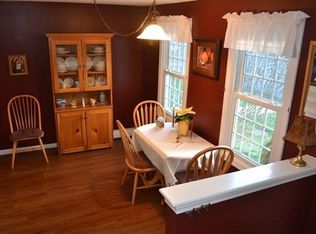
Welcome to 129 Twin Lakes Drive, where functionality meets comfort in this three-level townhouse with a finished walkout basement. Designed for versatility, this home offers ample space to suit your needs. The first floor features an updated eat-in kitchen, a light-filled living room, and a convenient half bath. On the second floor, you’ll find two generously sized bedrooms and a full bathroom. The third-floor bonus room boasts cathedral ceilings, a ceiling fan, and double closets, making it ideal as a primary bedroom or flexible living space. The finished walkout basement is perfect for a media room, game room, or additional living area, offering even more room to spread out. Additional updates include a three-year-old heating system for peace of mind. Situated in a welcoming community with access to Monponsett Lake, this home offers both tranquility and convenience. Don't miss your chance to make it yours!
Sold for $405,000
$405,000
129 Twin Lakes Dr Unit 129, Halifax, MA 02338
3beds
1,688sqft
Condominium, Townhouse
Built in 1984
-- sqft lot
$-- Zestimate®
$240/sqft
$2,947 Estimated rent
Home value
Not available
Estimated sales range
Not available
$2,947/mo
Zestimate® history
Owner options
List your home for rent
$2,947/mo
Rent Zestimate®
Find your next renter with Zillow Rental Manager. Plus, with online applications, you can quickly screen prospective tenants – for free.
$2,947/mo
Rent Zestimate®
Refinance and save
$2,958/mo
Est. payment
Refinancing to a lower rate could help reduce your monthly payments and save thousands over the life of the loan.
$2,958/mo
Est. payment
Explore your selling options
Work with a Zillow partner agent
Leverage their expertise and Zillow's premium Showcase listings to get your home seen by more buyers.
Get startedList with your own agent
Get your home in front of millions of buyers by listing it on Zillow.
Learn how to do itSell it yourself
Take full control of how buyers see your home on Zillow by listing For Sale by Owner (FSBO).
List your homeWhat's special
Zillow last checked:
Listing updated:
Listed by:
Ben and Kate Real Estate 781-831-0340,
Keller Williams Realty Signature Properties 781-924-5766,
Ben Perrotta 781-831-0340
Bought with:
Melissa Garlisi
Keller Williams Realty Signature Properties
Source: MLS PIN,MLS#: 73347434
Facts & features
Interior
Bedrooms & bathrooms
- Bedrooms: 3
- Bathrooms: 2
- Full bathrooms: 1
- 1/2 bathrooms: 1
Primary bedroom
- Features: Closet, Flooring - Wall to Wall Carpet
- Level: Second
- Area: 159.43
- Dimensions: 14.9 x 10.7
Bedroom 2
- Features: Closet, Flooring - Wall to Wall Carpet
- Level: Second
- Area: 119.48
- Dimensions: 10.3 x 11.6
Bedroom 3
- Features: Cathedral Ceiling(s), Ceiling Fan(s), Closet, Flooring - Wall to Wall Carpet
- Level: Third
- Area: 362.1
- Dimensions: 17 x 21.3
Primary bathroom
- Features: No
Bathroom 1
- Features: Bathroom - Full, Bathroom - Tiled With Tub & Shower
- Level: Second
- Area: 46.56
- Dimensions: 9.7 x 4.8
Bathroom 2
- Features: Bathroom - Half
- Level: First
- Area: 30.15
- Dimensions: 4.5 x 6.7
Dining room
- Features: Flooring - Stone/Ceramic Tile, Lighting - Overhead
- Level: First
- Area: 81
- Dimensions: 10.8 x 7.5
Family room
- Features: Closet, Flooring - Wall to Wall Carpet, Cable Hookup, Exterior Access, Open Floorplan
- Level: Basement
- Area: 380.88
- Dimensions: 13.8 x 27.6
Kitchen
- Features: Flooring - Stone/Ceramic Tile, Dining Area
- Level: First
- Area: 70.98
- Dimensions: 7.8 x 9.1
Living room
- Features: Cable Hookup, High Speed Internet Hookup
- Level: First
- Area: 183.6
- Dimensions: 17 x 10.8
Heating
- Baseboard, Oil
Cooling
- None
Appliances
- Included: Range, Dishwasher, Microwave
Features
- Internet Available - Unknown
- Flooring: Tile, Carpet
- Windows: Insulated Windows
- Has basement: Yes
- Has fireplace: No
- Common walls with other units/homes: 2+ Common Walls
Interior area
- Total structure area: 1,688
- Total interior livable area: 1,688 sqft
- Finished area above ground: 1,375
- Finished area below ground: 313
Property
Parking
- Total spaces: 2
- Parking features: Off Street, Assigned
- Uncovered spaces: 2
Features
- Patio & porch: Patio
- Exterior features: Patio
- Waterfront features: Lake/Pond, 1/10 to 3/10 To Beach, Beach Ownership(Private)
Details
- Parcel number: M:32 P:4129,3941083
- Zoning: RG
Construction
Type & style
- Home type: Townhouse
- Property subtype: Condominium, Townhouse
Materials
- Frame
- Roof: Shingle
Condition
- Year built: 1984
Utilities & green energy
- Electric: Circuit Breakers
- Sewer: Private Sewer
- Water: Public
- Utilities for property: for Electric Range, for Electric Oven
Community & HOA
Community
- Features: Public Transportation, Shopping, Tennis Court(s), Walk/Jog Trails, Golf, Medical Facility, Laundromat, House of Worship, Public School, T-Station
HOA
- Amenities included: Tennis Court(s), Beach Rights
- Services included: Insurance, Maintenance Structure, Road Maintenance, Maintenance Grounds, Snow Removal, Trash, Reserve Funds
- HOA fee: $378 monthly
Location
- Region: Halifax
Financial & listing details
- Price per square foot: $240/sqft
- Tax assessed value: $327,600
- Annual tax amount: $4,717
- Date on market: 1/8/2026
Price history
| Date | Event | Price |
|---|---|---|
| 5/15/2025 | Sold | $405,000+9.5%$240/sqft |
Source: MLS PIN #73347434 Report a problem | ||
| 3/24/2025 | Contingent | $369,900$219/sqft |
Source: MLS PIN #73347434 Report a problem | ||
| 3/19/2025 | Listed for sale | $369,900$219/sqft |
Source: MLS PIN #73347434 Report a problem | ||
Public tax history
Tax history is unavailable.
Neighborhood: 02338
Nearby homes
- $365,5003 bd2 ba1.6k sqft132 Twin Lakes Dr UNIT 132, Halifax, MA 02338Sold
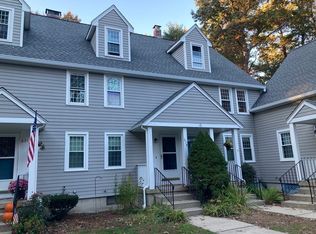
- $357,1002 bd2 ba1k sqft297 Twin Lakes Drive #297, Halifax, MA 02338Off Market
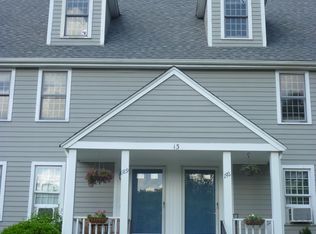
- $360,0003 bd2 ba1.7k sqft234 Twin Lakes Dr, Halifax, MA 02338Sold
- $432,4003 bd2 ba1.7k sqft189 Twin Lakes Dr, Halifax, MA 02338Off Market
- $324,9002 bd1 ba1k sqft192 Twin Lakes Dr UNIT 192, Halifax, MA 02338Sold
- $537,6003 bd1 ba1k sqft53 Chestnut Rd, Halifax, MA 02338Off Market
- $420,0003 bd1 ba760 sqft47 Chestnut Rd, Halifax, MA 02338Sold
- $450,9003 bd1 ba1k sqft59 Chestnut Rd, Halifax, MA 02338Off Market
Nearby schools
GreatSchools rating
- 7/10Halifax Elementary SchoolGrades: K-6Distance: 2.1 mi
- 6/10Silver Lake Regional Middle SchoolGrades: 7-8Distance: 2.4 mi
- 6/10Silver Lake Regional High SchoolGrades: 9-12Distance: 2.3 mi
Schools provided by the listing agent
- Elementary: Halifax
- Middle: Silver Lake
- High: Silver Lake
Source: MLS PIN. This data may not be complete. We recommend contacting the local school district to confirm school assignments for this home.


Get pre-qualified for a loan
At Zillow Home Loans, we can pre-qualify you in as little as 5 minutes with no impact to your credit score.An equal housing lender. NMLS #10287.
- Massachusetts
- Plymouth County
- Halifax
- 02338
- 129 Twin Lakes Dr Unit 129
Nearby cities
Nearby zip codes
Other Halifax Topics
