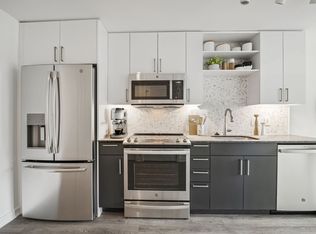
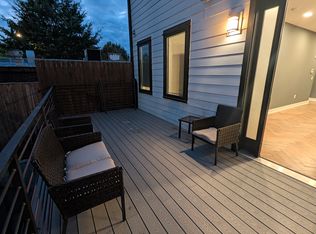
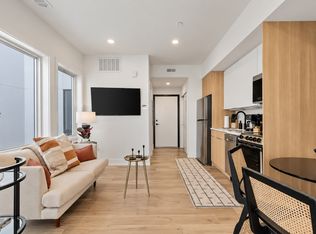
Stunning 2BR/2BA Petworth Top-Floor Condo with Deeded, secured Parking Discover this stunning 2BR/2BA top-floor unit in a 6-unit boutique building in desirable Petworth. Boasting an open-concept layout, this light-filled home features a gorgeous kitchen with a large central island, quartz counters, and stainless steel appliances a perfect space for entertaining. The living and dining areas are accentuated by high ceilings and floor-to-ceiling windows, creating an efficiently designed space that feels expansive. This home includes two true bedrooms with ample closet space, stylish marble-look bathrooms, hardwood floors, and a convenient in-unit washer/dryer. Enjoy the beautifully landscaped front garden with a tranquil outdoor seating area where you can relax with coffee or wine. The convenience of a separately deeded PARKING space is included, and the location is just 0.8 miles to the Metro. Pets are welcome, and the low monthly fee of $274.94 includes the fee for the parking space.
Apartment for rent
Apartment
Available now
Cats, dogs OK
Air conditioner, central air, electric
Dryer in unit laundry
Off street parking
Electric, forced air
What's special
- 65 days |
- -- |
- -- |
Zillow last checked:
Listing updated:
District law requires that a housing provider state that the housing provider will not refuse to rent a rental unit to a person because the person will provide the rental payment, in whole or in part, through a voucher for rental housing assistance provided by the District or federal government.
Travel times

Let’s turn your rent into credit progress
Build credit history with every on-time payment and get credit for the payment you’re already making.
Facts & features
Interior
Bedrooms & bathrooms
- Bedrooms: 2
- Bathrooms: 2
- Full bathrooms: 2
Rooms
- Room types: Dining Room, Kitchen, Living Room
Heating
- Electric, Forced Air
Cooling
- Air Conditioner, Central Air, Electric
Appliances
- Included: Dishwasher, Dryer, Dryer - Front Loading, Electric Water Heater, Garbage Disposal, Stainless Steel Appliance(s), Stove, Washer, Washer - Front Loading
- Laundry: Dryer In Unit, Has Laundry, In Unit, Washer In Unit
Features
- Bar, Bar, Combination Dining/Living, Dining Area, Kitchen Island, Open Floorplan, Recessed Lighting
- Flooring: Hardwood, Wood
Interior area
- Total interior livable area: 820 sqft
Property
Parking
- Parking features: Off Street, Paved, Private
- Details: Contact manager
Features
- Exterior features: Combination Dining/Living, Dining Area, Lighting
- Pool features: Contact manager
Lot
- Features: Paved
Details
- Parcel number: 33212011
Construction
Type & style
- Home type: Apartment
- Architectural style: Contemporary
- Property subtype: Apartment
Condition
- Year built: 2018
Building
Management
- Pets allowed: Yes
Community & HOA
Location
- Region: Washington
Financial & listing details
- Lease term: Contact For Details
Nearby apartments for rent
Price history
| Date | Event | Price |
|---|---|---|
| 9/27/2026 | Price change | $3,100-6.1%$4/sqft |
Source: Bright MLS #DCDC2278588 Report a problem | ||
| 9/14/2026 | Price change | $3,300-5.7%$4/sqft |
Source: Bright MLS #DCDC2278588 Report a problem | ||
| 8/26/2026 | Listing removed | $527,000$643/sqft |
Source:  Engel & Volkers #DCDC2248580 Report a problem Engel & Volkers #DCDC2248580 Report a problem | ||
| 8/19/2026 | Listed for rent | $3,500$4/sqft |
Source: Bright MLS #DCDC2278588 Report a problem | ||
| 6/13/2026 | Price change | $527,000-4.2%$643/sqft |
Source:  Bright MLS #DCDC2248580 Report a problem Bright MLS #DCDC2248580 Report a problem | ||
| 4/30/2026 | Price change | $550,000-1.6%$671/sqft |
Source: Bright MLS #DCDC2248580 Report a problem | ||
| 3/5/2026 | Listed for sale | $559,000-3.6%$682/sqft |
Source: Bright MLS #DCDC2248580 Report a problem | ||
| 5/3/2021 | Sold | $579,600+12.6%$707/sqft |
Source: Agent Provided Report a problem | ||
| 4/25/2018 | Sold | $514,900$628/sqft |
Source: Public Record Report a problem | ||