Welcome to this move-in ready four bedroom, four bathroom home in Millennium Southwest! This home offers a bright, airy and open floorplan throughout, perfect for entertaining! The living room features luxury plank vinyl flooring, plenty of space and easy access to anywhere. The gourmet kitchen is every chef's dream and offers an eat-in kitchen island, ample amounts of cabinetry and spacious countertops. Plus, all stainless steel appliances are included, talk about move-in ready! The primary bedroom truly feels like an oasis and offers brand new plush carpet flooring, ample amounts of natural light, a ceiling fan and plenty of room for any furniture design layout you can imagine. Enjoy the easy access to anywhere, including the private en-suite bathroom and walk-in closet. Two additional bedrooms as well as a Jack and Jill bathroom are found on the upper level. But wait...there's more! Head downstairs to your finished, walk-out basement! You will love the spacious family room, great for entertaining or an at home movie theater. A fourth bedroom and a bathroom complete the finished basement, allowing for plenty of room to grow. The sliding glass door offers easy access from your basement to the backyard oasis. Enjoy the spacious patio with a hot tub and large grass area, great for kids and pets. For those with a green thumb, you will love the garden area! Enjoy the easy access to your deck, perfect for any outdoor living layout you can imagine. The surrounding trees allow the area to feel private and secluded. It's the perfect layout for entertaining, both outdoor and indoor! You will love living in Millennium Southwest. Enjoy the warm summer days at Boyd Lake State Park, which is just a quick drive away and offers trails, camping, fishing, boating and wildlife views! Easy access to anywhere including I-25, Loveland Sports Park and many shopping choices including The Promenade Shops at Centerra, offering ample amounts of shopping, dining and entertainment options!
Sold for $566,875
$566,875
129 Vela Court, Loveland, CO 80537
4beds
2,661sqft
Single Family Residence
Built in 2017
9,596 Square Feet Lot
$574,300 Zestimate®
$213/sqft
$2,994 Estimated rent
Home value
$574,300
$546,000 - $603,000
$2,994/mo
Zestimate® history
Owner options
List your home for rent
$2,994/mo
Rent Zestimate®
Find your next renter with Zillow Rental Manager. Plus, with online applications, you can quickly screen prospective tenants – for free.
$2,994/mo
Rent Zestimate®
Refinance and save
$3,359/mo
Est. payment
Refinancing to a lower rate could help reduce your monthly payments and save thousands over the life of the loan.
$3,359/mo
Est. payment
Explore your selling options
Work with a Zillow partner agent
Leverage their expertise and Zillow's premium Showcase listings to get your home seen by more buyers.
Get startedList with your own agent
Get your home in front of millions of buyers by listing it on Zillow.
Learn how to do itSell it yourself
Take full control of how buyers see your home on Zillow by listing For Sale by Owner (FSBO).
List your homeWhat's special
Zillow last checked:
Listing updated:
Listed by:
Tatyana Sturm 720-273-7419 tatyana@exitrealtydtc.com,
EXIT Realty DTC, Cherry Creek, Pikes Peak.,
The Storck Team 720-350-5909,
EXIT Realty DTC, Cherry Creek, Pikes Peak.
Bought with:
Tom Smailes, 100070475
Group Harmony
Source: REcolorado as distributed by MLS GRID,MLS#: 3597683
Facts & features
Interior
Bedrooms & bathrooms
- Bedrooms: 4
- Bathrooms: 4
- 3/4 bathrooms: 3
- 1/2 bathrooms: 1
- Main level bathrooms: 1
Primary bedroom
- Description: Head Upstairs Where You Will Be Greeted By The Primary Bedroom! This Space Truly Feels Like An Oasis And Offers Brand New Plush Carpet Flooring, A Ceiling Fan And A Large Window Allowing Light To Shine In. Plenty Of Space For Any Furniture Design Layout You Can Imagine And Easy Access To Anywhere In The Home Including The Private En-Suite Bathroom And Large Walk-In Closet!
- Level: Upper
- Area: 195 Square Feet
- Dimensions: 15 x 13
Bedroom
- Description: A Second Bedroom Is Found On The Upper Level And Offers Brand New Plush Carpet Flooring, A Large Window Allowing Light To Shine In, A Spacious Closet And Easy Access To A Jack And Jill Bathroom!
- Level: Upper
- Area: 120 Square Feet
- Dimensions: 10 x 12
Bedroom
- Description: Currently Being Used As A Home Office, A Third Bedroom Is Found On The Upper Level. Enjoy The Brand New Plush Carpet Flooring, Large Window Allowing Light To Shine In, Spacious Closet And Easy Access To A Jack And Jill Bathroom!
- Level: Upper
- Area: 110 Square Feet
- Dimensions: 10 x 11
Bedroom
- Description: A Fourth Bedroom Is Found In The Basement, Allowing For Plenty Of Room To Grow! This Space Offers Brand New Plush Carpet Flooring, A Large Window Allowing Light To Shine In, Spacious Closets And Easy Access To A Bathroom!
- Level: Basement
- Area: 100 Square Feet
- Dimensions: 10 x 10
Primary bathroom
- Description: The Private En-Suite Bathroom Offers Tile Flooring, A Large Double Vanity With Plenty Of Cabinetry And A Spacious Shower. The Easy Access To The Large Walk In Closet Will Make Your Busy Mornings Getting Ready That Much Easier!
- Level: Upper
- Area: 90 Square Feet
- Dimensions: 15 x 6
Bathroom
- Description: A Powder Bath Is Perfectly Placed On The Main Level, Great For Guest Use While Hosting Gatherings!
- Level: Main
- Area: 36 Square Feet
- Dimensions: 6 x 6
Bathroom
- Description: A Jack And Jull Bathroom Connect The Two Bedrooms On The Upper Level. This Space Offers Tile Flooring, A Spacious Double Vanity With Plenty Of Cabinetry And A Shower/Tub Combo, How Perfect!
- Level: Upper
- Area: 30 Square Feet
- Dimensions: 6 x 5
Bathroom
- Description: A Bathroom Completes The Basement And Offers Luxury Plank Vinyl Flooring, A Single Vanity And A Spacious Shower, How Perfect!
- Level: Basement
- Area: 45 Square Feet
- Dimensions: 5 x 9
Dining room
- Description: Upon Entering, You Will Be Greeted By A Spacious Dining Area. Enjoy The Luxury Plank Vinyl Flooring And Ample Amount Of Natural Light. The Open Concept Allows For Easy Access To Anywhere In The Home, Great For Hosting Gatherings With Friends And Family!
- Level: Main
- Area: 160 Square Feet
- Dimensions: 10 x 16
Family room
- Description: But Wait...There's More! Head Downstairs To The Finished Basement With Walk-Out Access! You Will Be Greeted By A Spacious Family Room. Enjoy The Luxury Plank Vinyl Flooring And Easy Access To Anywhere In The Home, Including Your Backyard Oasis. This Space Is Perfect For Entertaining Or An At Home Movie Theater!
- Level: Basement
- Area: 312 Square Feet
- Dimensions: 13 x 24
Kitchen
- Description: The Gourmet Kitchen Is Every Chef's Dream And Features A Spacious Eat-In Island, Ample Amounts Of Cabinetry And An Open Layout, Perfect For Cooking Homemade Meals! Easy Access To Anywhere, Including A Sliding Glass Door To The Deck And Backyard, Perfect For Entertaining. Plus, All Stainless Steel Appliances Are Included With The Home...Talk About Move-In Ready!
- Level: Main
- Area: 182 Square Feet
- Dimensions: 13 x 14
Laundry
- Description: The Laundry Room Completes The Upper Level And Offers Tile Flooring And Plenty Of Space And Shelving. The Central Location Makes This Room Ready To Tackle Any Mess That May Come Your Way!
- Level: Upper
- Area: 35 Square Feet
- Dimensions: 5 x 7
Living room
- Description: The Spacious Living Room Offers Luxury Plank Vinyl Flooring And Multiple Windows Allowing Light To Shine In. Plenty Of Space For Many Different Furniture Design Options And Easy Access To Anywhere In The Home Including The Kitchen And Backyard Oasis!
- Level: Main
- Area: 234 Square Feet
- Dimensions: 13 x 18
Heating
- Forced Air
Cooling
- Central Air
Appliances
- Included: Dishwasher, Disposal, Microwave, Oven, Range, Refrigerator
- Laundry: In Unit
Features
- Ceiling Fan(s), Eat-in Kitchen, Jack & Jill Bathroom, Kitchen Island, Open Floorplan, Pantry, Primary Suite, Walk-In Closet(s)
- Flooring: Carpet, Tile, Vinyl
- Windows: Double Pane Windows
- Basement: Finished,Walk-Out Access
- Common walls with other units/homes: No One Above
Interior area
- Total structure area: 2,661
- Total interior livable area: 2,661 sqft
- Finished area above ground: 1,829
- Finished area below ground: 832
Property
Parking
- Total spaces: 2
- Parking features: Garage - Attached
- Attached garage spaces: 2
Features
- Levels: Two
- Stories: 2
- Patio & porch: Deck, Front Porch, Patio
- Exterior features: Garden
- Has spa: Yes
- Spa features: Spa/Hot Tub
- Fencing: Full
Lot
- Size: 9,596 Square Feet
- Features: Cul-De-Sac, Landscaped, Level
- Residential vegetation: Grassed
Details
- Parcel number: R1654226
- Special conditions: Standard
Construction
Type & style
- Home type: SingleFamily
- Property subtype: Single Family Residence
Materials
- Frame
- Foundation: Concrete Perimeter
- Roof: Composition
Condition
- Updated/Remodeled
- Year built: 2017
Utilities & green energy
- Sewer: Public Sewer
- Water: Public
- Utilities for property: Cable Available, Electricity Connected, Natural Gas Available
Community & HOA
Community
- Subdivision: Millennium Southwest
HOA
- Has HOA: Yes
- Services included: Reserve Fund
- HOA fee: $58 monthly
- HOA name: Rangewood
- HOA phone: 303-459-4919
Location
- Region: Loveland
Financial & listing details
- Price per square foot: $213/sqft
- Tax assessed value: $563,100
- Annual tax amount: $3,455
- Date on market: 9/17/2024
- Listing terms: Cash,Conventional,FHA,VA Loan
- Exclusions: Seller's Personal Property And Staging Items.
- Ownership: Individual
- Electric utility on property: Yes
- Road surface type: Paved
Price history
| Date | Event | Price |
|---|---|---|
| 12/9/2024 | Listing removed | $575,000$216/sqft |
Source:  Exit Realty #3597683 Report a problem Exit Realty #3597683 Report a problem | ||
| 12/9/2024 | Pending sale | $575,000+1.4%$216/sqft |
Source: Exit Realty #3597683 Report a problem | ||
| 12/6/2024 | Sold | $566,875-1.4%$213/sqft |
Source:  REcolorado as distributed by MLS GRID #3597683 Report a problem REcolorado as distributed by MLS GRID #3597683 Report a problem | ||
| 11/11/2024 | Contingent | $575,000$216/sqft |
Source: Exit Realty #3597683 Report a problem | ||
| 11/11/2024 | Pending sale | $575,000$216/sqft |
Source: REcolorado as distributed by MLS GRID #3597683 Report a problem | ||
| 10/26/2024 | Price change | $575,000-1.7%$216/sqft |
Source: REcolorado as distributed by MLS GRID #3597683 Report a problem | ||
| 10/4/2024 | Price change | $585,000-2.5%$220/sqft |
Source: REcolorado as distributed by MLS GRID #3597683 Report a problem | ||
| 9/17/2024 | Listed for sale | $600,000+8.5%$225/sqft |
Source: REcolorado as distributed by MLS GRID #3597683 Report a problem | ||
| 3/2/2022 | Sold | $553,000+5.3%$208/sqft |
Source: Public Record Report a problem | ||
| 1/31/2022 | Pending sale | $525,000$197/sqft |
Source:  IRES as distributed by MLS GRID #958206 Report a problem IRES as distributed by MLS GRID #958206 Report a problem | ||
| 1/29/2022 | Listed for sale | $525,000+34.8%$197/sqft |
Source: IRES as distributed by MLS GRID #958206 Report a problem | ||
| 12/5/2017 | Sold | $389,455$146/sqft |
Source: Agent Provided Report a problem | ||
| 1/12/2017 | Sold | $389,455$146/sqft |
Source: Public Record Report a problem | ||
Public tax history
| Year | Property taxes | Tax assessment |
|---|---|---|
| 2025 | $4,292 +21.8% | $35,194 +4.2% |
| 2024 | $3,524 +16.6% | $33,775 -1% |
| 2023 | $3,023 -13% | $34,103 +31.1% |
| 2022 | $3,475 +0.4% | $26,014 -2.8% |
| 2021 | $3,460 +1.1% | $26,763 +1% |
| 2020 | $3,423 -4.6% | $26,491 -0.7% |
| 2019 | $3,590 | $26,676 -1.2% |
| 2018 | $3,590 | $27,007 +61.6% |
| 2017 | $3,590 +77% | $16,711 +350.2% |
| 2016 | $2,028 +375.1% | $3,712 +3.1% |
| 2015 | $427 +153.5% | $3,600 +159% |
| 2014 | $168 | $1,390 |
Find assessor info on the county website
Neighborhood: 80537
Nearby homes
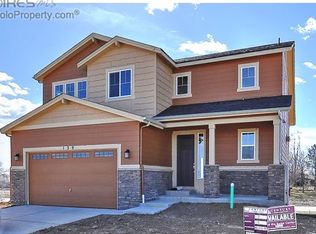
- $519,2003 bd3 ba2.7k sqft139 Vela Ct, Loveland, CO 80537Off Market
- $567,7003 bd2 ba3.2k sqft117 Vela Ct, Loveland, CO 80537Off Market

- $557,2003 bd3 ba2.6k sqft151 Vela Ct, Loveland, CO 80537Off Market
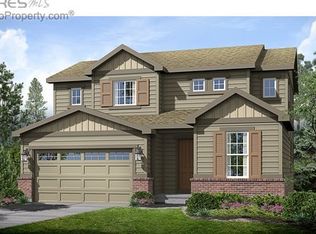
- $603,5005 bd4 ba3k sqft107 Vela Ct, Loveland, CO 80537Off Market
- $510,8003 bd3 ba2.7k sqft161 Vela Ct, Loveland, CO 80537Off Market
- $548,9003 bd2 ba3.2k sqft166 Vela Ct, Loveland, CO 80537Off Market
- $570,8003 bd3 ba2.8k sqft142 Vela Ct, Loveland, CO 80537Off Market
- $--2 bd2 ba1.5k sqft173 Vela Ct UNIT A, Loveland, CO 80537Off Market
Nearby schools
GreatSchools rating
- 5/10Winona Elementary SchoolGrades: PK-5Distance: 1.2 mi
- 3/10Bill Reed Middle SchoolGrades: 6-8Distance: 2.5 mi
- 4/10Mountain View High SchoolGrades: 9-12Distance: 0.9 mi
Schools provided by the listing agent
- Elementary: Winona
- Middle: Conrad Ball
- High: Mountain View
- District: Thompson R2-J
Source: REcolorado as distributed by MLS GRID. This data may not be complete. We recommend contacting the local school district to confirm school assignments for this home.
Get a cash offer in 3 minutes
Find out how much your home could sell for in as little as 3 minutes with a no-obligation cash offer.
Estimated market value
$574,300
Get a cash offer in 3 minutes
Find out how much your home could sell for in as little as 3 minutes with a no-obligation cash offer.
Estimated market value
$574,300
- Colorado
- Larimer County
- Loveland
- 80537
- 129 Vela Court
Nearby cities
Nearby zip codes
Other Loveland Topics
