Welcome home to this solid brick ranch offering timeless construction, practical space, and no HOA restrictions! Built in 1975, this well-maintained 3-bedroom, 1.5-bath home features over 1,400 square feet of heated living area PLUS a spacious sunroom/family room providing FLEXIBLE SPACE for hobbies, a home office, playroom, or entertaining. This rear sunroom/family room cannot be counted in the overall square footage as it is not heated space. However, a new window air conditioning unit has been installed and you could add a heat source and enjoy this additional 230 sq.ft. year round! Throughout the inside, you'll find fresh paint throughout, durable new luxury vinyl plank flooring, beautiful new granite countertops, updated fixtures, and a neutral color palette ready for your personal touch. The functional floor plan offers comfortable everyday living while providing a blank slate for future customization. Outside, the property shines with exceptional parking, storage, and workspace options. A concrete driveway leads to the attached carport, while a separate driveway accesses the detached two-car garage with an attached storage shed—ideal for mechanics, contractors, woodworkers, hobbyists, or anyone needing extra room for tools, equipment, or recreational vehicles. Whether you're a first-time homebuyer looking for an affordable move-in-ready home or a tradesperson seeking workshop and storage space, this property offers a rare combination of value, flexibility, and solid brick construction. Better add this one to your showing list!
Pending-continue to show
$260,000
129 Venus St, Inman, SC 29349
3beds
1,420sqft
Single Family Residence
Built in 1975
0.44 Acres Lot
$255,500 Zestimate®
$183/sqft
$-- HOA
What's special
Solid brick ranchUpdated fixturesBeautiful new granite countertopsFresh paint throughoutNeutral color paletteAttached carport
- 79 days
- 48
- 2
Zillow last checked:
Listing updated:
Listed by:
Kathryn Sheehan 864-704-0643,
Howard Hanna Allen Tate - Greenville Simpsonville
Source: SAR as distributed by MLS GRID,MLS#: 338936
Facts & features
Interior
Bedrooms & bathrooms
- Bedrooms: 3
- Bathrooms: 2
- Full bathrooms: 1
- 1/2 bathrooms: 1
- Main level bathrooms: 1
- Main level bedrooms: 3
Rooms
- Room types: Main Fl Master Bedroom, Workshop
Primary bedroom
- Level: First
- Area: 143
- Dimensions: 11x13
Bedroom 2
- Level: First
- Area: 121
- Dimensions: 11x11
Bedroom 3
- Level: First
- Area: 121
- Dimensions: 11x11
Dining room
- Level: First
- Area: 176
- Dimensions: 11x16
Kitchen
- Level: First
- Area: 120
- Dimensions: 8x15
Laundry
- Level: First
- Area: 40
- Dimensions: 5x8
Living room
- Level: First
- Area: 180
- Dimensions: 12x15
Sun room
- Level: First
- Area: 231
- Dimensions: 11x21
Heating
- Heat Pump, Electricity
Cooling
- Heat Pump, Electricity
Appliances
- Included: Dishwasher, Microwave, Free-Standing Range, Electric Water Heater
- Laundry: 1st Floor, Electric Dryer Hookup, Walk-In, Washer Hookup
Features
- Ceiling Fan(s), Ceiling - Smooth, Solid Surface Counters, Open Floorplan
- Flooring: Luxury Vinyl
- Windows: Storm Window(s)
- Has basement: No
- Has fireplace: No
Interior area
- Total interior livable area: 1,420 sqft
- Finished area above ground: 1,420
- Finished area below ground: 0
Video & virtual tour
Property
Parking
- Total spaces: 2
- Parking features: Carport, Detached Garage - 1-2 Car, Workshop in Garage, Detached Garage
- Garage spaces: 2
- Has carport: Yes
Features
- Levels: One
- Stories: 1
- Patio & porch: Porch
- Fencing: Fenced
Lot
- Size: 0.44 Acres
- Features: Corner Lot, Level
- Topography: Level
Details
- Parcel number: 2300033100
Construction
Type & style
- Home type: SingleFamily
- Architectural style: Ranch
- Property subtype: Single Family Residence
Materials
- Brick Veneer, Vinyl Siding
- Foundation: Crawl Space, Slab
- Roof: Architectural
Condition
- New construction: No
- Year built: 1975
Utilities & green energy
- Electric: Duke Energ
- Sewer: Septic Tank
- Water: Public, Sptbg Wtr
Community & HOA
Community
- Features: None
- Security: Smoke Detector(s)
- Subdivision: Rainbow Acres
HOA
- Has HOA: No
Location
- Region: Inman
Financial & listing details
- Price per square foot: $183/sqft
- Tax assessed value: $194,900
- Annual tax amount: $82,465
- Date on market: 6/29/2026
Estimated market value
$255,500
$243,000 - $268,000
$1,702/mo
Price history
| Date | Event | Price |
|---|---|---|
| 8/4/2026 | Pending sale | $260,000$183/sqft |
Source:  SAR as distributed by MLS GRID #338936 Report a problem SAR as distributed by MLS GRID #338936 Report a problem | ||
| 8/4/2026 | Contingent | $260,000$183/sqft |
Source:  Greater Greenville AOR #1595503 Report a problem Greater Greenville AOR #1595503 Report a problem | ||
| 6/19/2026 | Listed for sale | $260,000$183/sqft |
Source: Greater Greenville AOR #1595503 Report a problem | ||
Public tax history
| Year | Property taxes | Tax assessment |
|---|---|---|
| 2025 | -- | $6,686 |
| 2024 | $809 +3.7% | $6,686 |
| 2023 | $780 | $6,686 +15% |
| 2022 | -- | $5,814 |
| 2021 | -- | $5,814 |
| 2020 | -- | $5,814 |
| 2019 | -- | $5,814 |
| 2018 | $629 | $5,814 +15% |
| 2017 | $629 +21.4% | $5,056 |
| 2016 | $518 -0.6% | $5,056 |
| 2015 | $522 +1.8% | $5,056 |
| 2014 | $512 | $5,056 |
| 2013 | -- | $5,056 |
| 2012 | -- | -- |
| 2011 | -- | $4,416 |
| 2010 | -- | $4,416 |
| 2009 | -- | $4,416 |
| 2008 | -- | $4,416 +15% |
| 2006 | -- | $3,840 -33.3% |
| 2005 | -- | $5,760 +50% |
| 2004 | $370 +5.5% | $3,840 |
| 2003 | $351 | $3,840 +23.9% |
| 2002 | -- | $3,100 -0.3% |
| 2001 | $219 -38% | $3,110 |
| 2000 | $353 | $3,110 |
Find assessor info on the county website
Monthly payment
Est. payment
Payment breakdown
Explore the cost of this home by adjusting the details. Changes won't be saved.Climate risks
Neighborhood: 29349
Nearby schools
Schools provided by the listing agent
- Elementary: 2-Oakland
- Middle: 2-Boiling Springs
- High: 2-Boiling Springs
Source: SAR as distributed by MLS GRID. This data may not be complete. We recommend contacting the local school district to confirm school assignments for this home.
Similar homes
- $265,0003 bd1 ba1.1k sqft271 Peach St, Inman, SC 29349For Sale
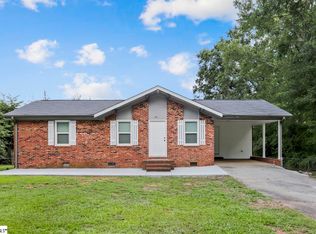 MLS ID #1600083, Jessica Byars, Blackstream International RE. Greater Greenville AOR
 - $250,0003 bd3 ba1.5k sqft770 Jacobs Trl, Inman, SC 29349For Sale
 MLS ID #339870, Lisa M Clemons, Vylla Home, Inc. SAR as distributed by MLS GRID
 - $200,0003 bd2 ba1.2k sqft364 Johnson Cir, Inman, SC 29349For Sale
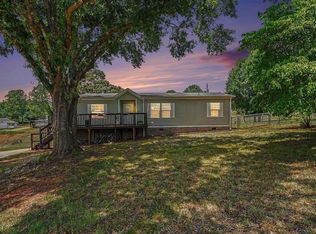 MLS ID #1603083, Arnold Roman, Bluefield Realty Group. Greater Greenville AOR
 - $265,0003 bd3 ba1.6k sqft147 Bennett Dairy Rd, Spartanburg, SC 29307For Sale
 MLS ID #1603641, Jenny Weathers, BHHS C Dan Joyner - Woodruff Rd. Greater Greenville AOR
